Tucked away on a quiet private lane, this 3-bedroom, 2-bath manufactured home offers the peace and privacy your family has been searching for, paired with modern comfort and move-in-ready convenience. Inside, you'll find a spacious family room perfect for gatherings and a welcoming kitchen with beautiful cabinetry and all appliances included. Enjoy your morning coffee on the screened-in porch overlooking your own backyard pond, and unwind in the evenings with the sounds of nature. Situated on 3 acres with gorgeous perennials, lilacs, lilies, and pampas grass, plus a 2-car garage for storage, this property is ready for your next chapter. Call Mark Hunolt at 660.341.0802 or Andrew Hunolt at 660.216.9690 today! #lookwithLegacyinmind
For sale
Price cut: $14.5K (8/12)
$194,500
17854 Bluebird Trl, Kirksville, MO 63501
3beds
1,296sqft
Single Family Residence, Manufactured Home
Built in 2000
3 Acres Lot
$187,600 Zestimate®
$150/sqft
$-- HOA
What's special
Backyard pondQuiet private laneAll appliances includedSpacious family room
- 133 days |
- 254 |
- 7 |
Zillow last checked:
Listing updated:
Listed by:
Mark Hunolt 660-341-0802,
Legacy Land & Home LLC,
Andrew Hunolt 660-216-9690,
Legacy Land & Home LLC
Source: Northeast Central AOR,MLS#: 46186
Facts & features
Interior
Bedrooms & bathrooms
- Bedrooms: 3
- Bathrooms: 2
- Full bathrooms: 2
Bedroom 1
- Level: Main
- Area: 173.88
- Dimensions: 13.8 x 12.6
Bedroom 2
- Level: Main
- Area: 175.96
- Dimensions: 16.6 x 10.6
Bedroom 3
- Level: Main
- Area: 120
- Dimensions: 12 x 10
Bathroom 1
- Level: Main
- Area: 95.76
- Dimensions: 12.6 x 7.6
Bathroom 2
- Level: Main
- Area: 34.96
- Dimensions: 7.6 x 4.6
Dining room
- Level: Main
Family room
- Level: Main
- Area: 324.3
- Dimensions: 23 x 14.1
Kitchen
- Level: Main
- Area: 223.2
- Dimensions: 18.6 x 12
Living room
- Level: Main
- Area: 241.8
- Dimensions: 18.6 x 13
Heating
- Forced Electric
Cooling
- Ceiling Fan(s), Central Air
Appliances
- Included: Dishwasher, Disposal, Electric Oven/Range, Microwave, Refrigerator, Electric Water Heater
- Laundry: Laundry Hookup: Laundry Room, Main Level
Features
- Dry Wall
- Flooring: Carpet, Vinyl
- Doors: Storm Door(s)
- Windows: Vinyl, Window Treatments
- Basement: Crawl Space
- Number of fireplaces: 1
- Fireplace features: One, Electric
Interior area
- Total structure area: 1,296
- Total interior livable area: 1,296 sqft
Video & virtual tour
Property
Parking
- Total spaces: 2
- Parking features: Two Car, Attached, Garage Door Opener
- Attached garage spaces: 2
Features
- Patio & porch: Deck, Screened Porch
- Exterior features: Other-See Remarks
- Fencing: Partial
- Waterfront features: Pond
Lot
- Size: 3 Acres
Details
- Parcel number: 07080270000015002000
Construction
Type & style
- Home type: MobileManufactured
- Architectural style: Ranch
- Property subtype: Single Family Residence, Manufactured Home
Materials
- Frame, Vinyl Siding
- Roof: Asphalt
Condition
- New construction: No
- Year built: 2000
Utilities & green energy
- Gas: None
- Sewer: Over The Hill
- Water: Public
Community & HOA
Community
- Security: Security Lights
HOA
- Has HOA: No
Location
- Region: Kirksville
Financial & listing details
- Price per square foot: $150/sqft
- Tax assessed value: $84,870
- Annual tax amount: $837
- Date on market: 4/9/2026
Estimated market value
$187,600
$178,000 - $197,000
$1,177/mo
Price history
| Date | Event | Price |
|---|---|---|
| 8/12/2026 | Price change | $194,500-6.9%$150/sqft |
Source:  Northeast Central AOR #46186 Report a problem Northeast Central AOR #46186 Report a problem | ||
| 5/21/2026 | Listed for sale | $209,000$161/sqft |
Source: Northeast Central AOR #46186 Report a problem | ||
| 4/13/2026 | Contingent | $209,000$161/sqft |
Source: Northeast Central AOR #46186 Report a problem | ||
| 4/9/2026 | Listed for sale | $209,000+10.1%$161/sqft |
Source: Northeast Central AOR #46186 Report a problem | ||
| 6/27/2025 | Sold | -- |
Source: Northeast Central AOR #41578 Report a problem | ||
| 5/13/2025 | Contingent | $189,900$147/sqft |
Source: Northeast Central AOR #41578 Report a problem | ||
| 5/1/2025 | Listed for sale | $189,900$147/sqft |
Source: Northeast Central AOR #41578 Report a problem | ||
| 4/30/2025 | Listing removed | $189,900$147/sqft |
Source: Northeast Central AOR #40803 Report a problem | ||
| 1/31/2025 | Price change | $189,900-1.4%$147/sqft |
Source: Northeast Central AOR #40803 Report a problem | ||
| 11/15/2024 | Listed for sale | $192,500$149/sqft |
Source: Northeast Central AOR #40803 Report a problem | ||
| 7/11/2016 | Sold | -- |
Source: Northeast Central AOR #20759 Report a problem | ||
Public tax history
| Year | Property taxes | Tax assessment |
|---|---|---|
| 2025 | $838 +10.3% | $16,120 +10% |
| 2024 | $759 +0.6% | $14,660 |
| 2023 | $755 +2.7% | $14,660 |
| 2022 | $735 | $14,660 |
| 2021 | -- | $14,660 +10.9% |
| 2020 | -- | $13,220 +4% |
| 2017 | -- | $12,710 |
| 2016 | -- | $12,710 |
| 2015 | -- | $12,710 |
| 2011 | -- | -- |
Find assessor info on the county website
Monthly payment
Climate risks
Neighborhood: 63501
Nearby schools
GreatSchools rating
- 5/10Adair Co. Elementary SchoolGrades: PK-6Distance: 1.7 mi
- 3/10Adair Co. High SchoolGrades: 7-12Distance: 1.7 mi
Schools provided by the listing agent
- District: Kirksville R-III
Source: Northeast Central AOR. This data may not be complete. We recommend contacting the local school district to confirm school assignments for this home.
- $175,9004 bd1 ba1.6k sqft19744 Potter Trl, Kirksville, MO 63501Off Market

- $351,4003 bd3 ba1.4k sqft19704 Potter Trl, Kirksville, MO 63501Off Market

- $212,3002 bd2 ba1.2k sqft17771 Bluebird Trl, Kirksville, MO 63501Off Market

- $---- bd-- ba-- sqft19936 Potter Trl, Kirksville, MO 63501Off Market
- $186,7003 bd1 ba2.5k sqft17811 Bluebird Trl, Kirksville, MO 63501Off Market
- $372,4004 bd1 ba1.7k sqft17606 First Settlement Trl, Kirksville, MO 63501Off Market
- $4,750-- bd-- ba-- sqft19933 Potter Trl, Kirksville, MO 63501Off Market
- $14,330-- bd-- ba-- sqft18036 First Settlement Trl, Kirksville, MO 63501Off Market
Similar homes
- $179,9003 bd2 ba1.3k sqft26994 State Hwy, Kirksville, MO 63501For Sale
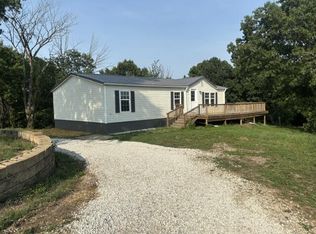 MLS ID #46868, Michael Chrisman, Heritage House Realty, Inc.. Northeast Central AOR
 - $229,0002 bd1 ba1.2k sqft21816 Potter Rd, Kirksville, MO 63501For Sale
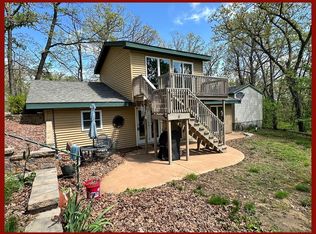 MLS ID #46279, Megan Roof, RE/MAX HOME TEAM. Northeast Central AOR
 - $285,0003 bd3 ba1.8k sqft19248 White Oak Trl, Kirksville, MO 63501For Sale
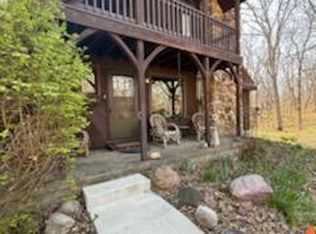
 MLS ID #26021624, Elizabeth A Gregory, EXP Realty, LLC. MARIS
 - $219,9003 bd2 ba1.4k sqft3 Drake Dr, Kirksville, MO 63501For Sale
 MLS ID #46634, Adam Snyder, CENTURY 21 Lifetime Realty. Northeast Central AOR
 - $239,0003 bd2 ba1.7k sqft23665 Burk Trl, Kirksville, MO 63501For SaleMLS ID #46519, Christina Lymer, RE/MAX HOME TEAM. Northeast Central AOR
- $219,5003 bd2 ba1.3k sqft22 Kellwood Dr, Kirksville, MO 63501For SaleMLS ID #46813, Lance Eads, CENTURY 21 Lifetime Realty. Northeast Central AOR
- $162,9002 bd2 ba1.4k sqft2507 Woodwind Ct, Kirksville, MO 63501For SaleMLS ID #26038778, Elizabeth A Gregory, EXP Realty, LLC. MARIS
- $239,9003 bd2 ba1.5k sqft29190 State Highway 11, Kirksville, MO 63501For SaleMLS ID #46678, Charity Taylor, CENTURY 21 Lifetime Realty. Northeast Central AOR
- $175,0004 bd2 ba1.4k sqft1305 N Mulanix St, Kirksville, MO 63501For SaleMLS ID #46621, Mike Hatfield, CENTURY 21 Lifetime Realty. Northeast Central AOR
- $185,0003 bd2 ba1.9k sqft1209 Kings Rd, Kirksville, MO 63501For SaleMLS ID #43790, Gus Harris, Anew Realty Group LLC. Northeast Central AOR
- $209,0003 bd2 ba1.5k sqft1402 S Baltimore St, Kirksville, MO 63501For SaleMLS ID #46740, Mark Hunolt, Legacy Land & Home LLC. Northeast Central AOR
- $169,9003 bd2 ba1.7k sqft1410 Rook Dr, Kirksville, MO 63501For SaleMLS ID #46776, Adam Snyder, CENTURY 21 Lifetime Realty. Northeast Central AOR
- $279,9002 bd2 ba1.4k sqft18179 Dairy Way, Kirksville, MO 63501For SaleMLS ID #46429, Sara Vanloo, EXP Realty LLC. Northeast Central AOR
- $159,9003 bd2 ba1.2k sqft4 Grim Ct N, Kirksville, MO 63501For SaleMLS ID #44953, Mark Hunolt, Legacy Land & Home LLC. Northeast Central AOR
- $209,9003 bd2 ba1.2k sqft707 Wiles Ln, Kirksville, MO 63501For SaleMLS ID #46789, Mark Whitney, CENTURY 21 Lifetime Realty. Northeast Central AOR
- $235,0003 bd3 ba1.9k sqft2306 York St, Kirksville, MO 63501For SaleMLS ID #46850, Erick Hanson, CENTURY 21 Lifetime Realty. Northeast Central AOR
- $164,9004 bd1 ba1.5k sqft701 W Porter St, Kirksville, MO 63501For SaleMLS ID #46512, Gus Harris, Anew Realty Group LLC. Northeast Central AOR
- $224,9004 bd2 ba1.6k sqft39 Kellwood Dr, Kirksville, MO 63501For SaleMLS ID #46478, Vicki Benson, RE/MAX HOME TEAM. Northeast Central AOR
- $189,9004 bd2 ba1.6k sqft315 S Elson St, Kirksville, MO 63501For SaleMLS ID #46602, Mark Whitney, CENTURY 21 Lifetime Realty. Northeast Central AOR
- $149,9003 bd1 ba1.3k sqft1411 N Franklin St, Kirksville, MO 63501For SaleMLS ID #46748, Adam Snyder, CENTURY 21 Lifetime Realty. Northeast Central AOR
