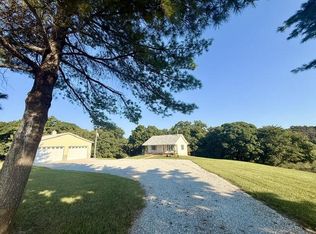
Charming Ranch Home in Kellwood Hills! Don't miss this well-maintained 3-bed/2-bath ranch-style home located in the desirable Kellwood Hills Subdivision. Situated in a quiet, established neighborhood, this home offers the perfect combination of comfort, convenience, and value. Inside, you'll find a well-cared-for home featuring newer appliances & an updated HVAC system, providing peace of mind for years to come. Outside, the large, partially fenced backyard offers plenty of space for entertaining, gardening, pets, or simply relaxing. Conveniently located just minutes from shopping, dining, schools, & other local amenities, this home puts everything you need within easy reach. For more information or to schedule your private showing, call: Lance Eads 573-356-9591.
For sale
$219,500
22 Kellwood Dr, Kirksville, MO 63501
3beds
1,384sqft
Single Family Residence
Built in 1960
0.34 Acres Lot
$208,800 Zestimate®
$159/sqft
$-- HOA
What's special
Large partially fenced backyardUpdated hvac systemNewer appliances
- 29 days
- 423
- 14
Likely to sell faster than
Zillow last checked:
Listing updated:
Listed by:
Lance Eads 573-356-9591,
CENTURY 21 Lifetime Realty
Source: Northeast Central AOR,MLS#: 46813
Facts & features
Interior
Bedrooms & bathrooms
- Bedrooms: 3
- Bathrooms: 2
- Full bathrooms: 2
Bedroom 1
- Level: Main
- Area: 138
- Dimensions: 11.5 x 12
Bedroom 2
- Level: Main
- Area: 138
- Dimensions: 11.5 x 12
Bedroom 3
- Level: Main
- Area: 99
- Dimensions: 11 x 9
Bathroom 1
- Level: Main
- Area: 66.5
- Dimensions: 9.5 x 7
Bathroom 2
- Level: Main
- Area: 40
- Dimensions: 10 x 4
Family room
- Level: Main
- Area: 336
- Dimensions: 21 x 16
Kitchen
- Level: Main
- Area: 160
- Dimensions: 16 x 10
Living room
- Level: Main
- Area: 264
- Dimensions: 22 x 12
Heating
- Forced Electric
Cooling
- Ceiling Fan(s), Central Air
Appliances
- Included: Dishwasher, Dryer, Disposal, Electric Oven/Range, Refrigerator, Washer, Electric Water Heater
- Laundry: Laundry Hookup: Laundry Room, Main Level
Features
- Dry Wall, Paneling
- Flooring: Carpet, Hardwood
- Windows: Vinyl, Wood Frames, Window Treatments, Blinds, Curtains
- Basement: Crawl Space
- Number of fireplaces: 1
- Fireplace features: One, Electric, Wood Burning
Interior area
- Total structure area: 1,384
- Total interior livable area: 1,384 sqft
Video & virtual tour
Property
Parking
- Total spaces: 1
- Parking features: One Car, Attached, Garage Door Opener
- Attached garage spaces: 1
Features
- Patio & porch: Rear Porch, Covered Patio
- Fencing: Partial
Lot
- Size: 0.34 Acres
- Dimensions: 98.66' X 148.33' IRR
Details
- Parcel number: 13020030031007000000
Construction
Type & style
- Home type: SingleFamily
- Architectural style: Ranch
- Property subtype: Single Family Residence
Materials
- Brick, Vinyl Siding
- Roof: Asphalt
Condition
- New construction: No
- Year built: 1960
Utilities & green energy
- Gas: None
- Sewer: Public Sewer
- Water: Public
- Utilities for property: Cable Available
Community & HOA
Community
- Security: Carbon Monoxide Detector(s)
- Subdivision: Kellwood Hills
HOA
- Has HOA: No
Location
- Region: Kirksville
Financial & listing details
- Price per square foot: $159/sqft
- Tax assessed value: $118,630
- Annual tax amount: $1,255
- Date on market: 8/4/2026
- Road surface type: Paved
Estimated market value
$208,800
$198,000 - $219,000
$1,392/mo
Price history
| Date | Event | Price |
|---|---|---|
| 8/4/2026 | Listed for sale | $219,500$159/sqft |
Source:  Northeast Central AOR #46813 Report a problem Northeast Central AOR #46813 Report a problem | ||
Public tax history
| Year | Property taxes | Tax assessment |
|---|---|---|
| 2025 | $1,368 +9% | $22,540 +10% |
| 2024 | $1,255 +0.4% | $20,490 |
| 2023 | $1,249 +0% | $20,490 |
| 2022 | $1,249 | $20,490 |
| 2021 | -- | $20,490 +3.7% |
| 2020 | -- | $19,750 +20.6% |
| 2017 | -- | $16,380 |
| 2016 | -- | $16,380 |
| 2015 | -- | $16,380 |
| 2011 | -- | -- |
Find assessor info on the county website
Monthly payment
Est. payment
Payment breakdown
Explore the cost of this home by adjusting the details. Changes won't be saved.Climate risks
Neighborhood: 63501
Nearby schools
Schools provided by the listing agent
- District: Kirksville R-III
Source: Northeast Central AOR. This data may not be complete. We recommend contacting the local school district to confirm school assignments for this home.
Similar homes
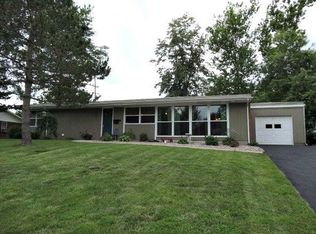
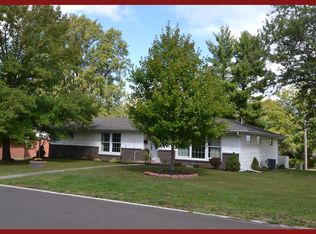
- $209,0004 bd2 ba1.6k sqft39 Kellwood Dr, Kirksville, MO 63501For Sale
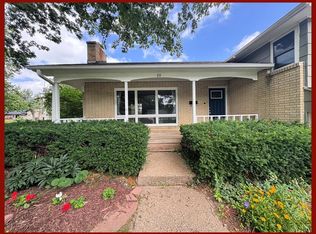 MLS ID #46478, Vicki Benson, RE/MAX HOME TEAM. Northeast Central AOR
 - $209,0003 bd2 ba1.5k sqft1402 S Baltimore St, Kirksville, MO 63501For Sale
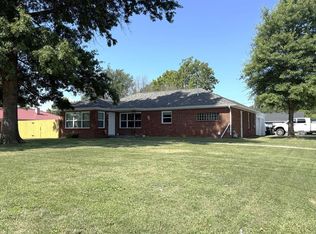 MLS ID #46740, Mark Hunolt, Legacy Land & Home LLC. Northeast Central AOR
 - $219,9003 bd2 ba1.4k sqft3 Drake Dr, Kirksville, MO 63501For Sale
 MLS ID #46634, Adam Snyder, CENTURY 21 Lifetime Realty. Northeast Central AOR
 - $269,0001 bd2 ba720 sqft22954 Rainbow Basin Trl, Kirksville, MO 63501For Sale
 MLS ID #46980, Leah Vincent, Heritage House Realty, Inc.. Northeast Central AOR
 - $179,9003 bd2 ba1.7k sqft1904 Teal Dr, Kirksville, MO 63501For Sale
 MLS ID #26055336, Larry T Job, EXP Realty, LLC. MARIS
