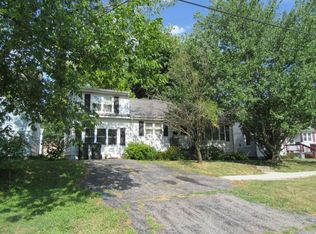
Welcome Home!! Beautifully maintained 3 bedroom 1 bath property on the northern side of Kirksville. Featuring a metal roof and a clean, well-kept interior, this home is move-in ready. The functional floor plan offers two living spaces, spacious bedrooms, and plenty of character and charm throughout. Outside you'll find alley parking, a car port, and a perfect hangout for hosting guests. Whether you're a first time home buyer, looking to downsize, or searching for your next move this home checks all the boxes. Call or text Adam Snyder (660) 342-5712 today for more information.
For sale
$149,900
1411 N Franklin St, Kirksville, MO 63501
3beds
1,346sqft
Single Family Residence
Built in 1956
5,508 Square Feet Lot
$146,300 Zestimate®
$111/sqft
$-- HOA
What's special
Alley parkingClean well-kept interiorFunctional floor planSpacious bedroomsTwo living spacesCar portMetal roof
- 32 days
- 163
- 11
Zillow last checked:
Listing updated:
Listed by:
Adam Snyder 660-342-5712,
CENTURY 21 Lifetime Realty
Source: Northeast Central AOR,MLS#: 46748
Facts & features
Interior
Bedrooms & bathrooms
- Bedrooms: 3
- Bathrooms: 1
- Full bathrooms: 1
Bedroom 1
- Level: Upper
- Area: 177.29
- Dimensions: 15.42 x 11.5
Bedroom 2
- Level: Main
- Area: 136.06
- Dimensions: 13.17 x 10.33
Bedroom 3
- Level: Main
- Area: 102.78
- Dimensions: 12.33 x 8.33
Bathroom 1
- Level: Main
- Area: 36.06
- Dimensions: 7.33 x 4.92
Family room
- Level: Main
- Area: 281.44
- Dimensions: 24.83 x 11.33
Kitchen
- Level: Main
- Area: 156
- Dimensions: 13 x 12
Living room
- Level: Main
- Area: 220
- Dimensions: 18.33 x 12
Heating
- Forced Gas
Cooling
- Ceiling Fan(s), Central Air
Appliances
- Included: Dishwasher, Disposal, Electric Oven/Range, Microwave, Refrigerator, Gas Water Heater
- Laundry: Laundry Hookup: Laundry Room
Features
- Dry Wall
- Flooring: Hardwood, Vinyl
- Windows: Vinyl, No Window Treatments
- Basement: Crawl Space
- Has fireplace: No
- Fireplace features: None
Interior area
- Total structure area: 1,346
- Total interior livable area: 1,346 sqft
- Finished area above ground: 1,346
- Finished area below ground: 0
Property
Parking
- Parking features: Carport
- Has carport: Yes
Features
- Levels: One and One Half
- Patio & porch: Front Porch
- Fencing: None
Lot
- Size: 5,508 Square Feet
- Dimensions: 51' x 108'
Details
- Parcel number: 1302004221406000000
Construction
Type & style
- Home type: SingleFamily
- Property subtype: Single Family Residence
Materials
- Frame, Vinyl Siding
- Roof: Metal
Condition
- New construction: No
- Year built: 1956
Utilities & green energy
- Gas: Natural
- Sewer: Public Sewer
- Water: Public
- Utilities for property: Cable Available
Community & HOA
Community
- Security: Carbon Monoxide Detector(s), Smoke Detector(s)
- Subdivision: Porter's Higland Addn.
HOA
- Has HOA: No
Location
- Region: Kirksville
Financial & listing details
- Price per square foot: $111/sqft
- Tax assessed value: $69,340
- Annual tax amount: $799
- Date on market: 7/27/2026
- Road surface type: Paved
Estimated market value
$146,300
$139,000 - $154,000
$984/mo
Price history
| Date | Event | Price |
|---|---|---|
| 7/27/2026 | Listed for sale | $149,900+16.2%$111/sqft |
Source:  Northeast Central AOR #46748 Report a problem Northeast Central AOR #46748 Report a problem | ||
| 4/16/2025 | Sold | -- |
Source: Northeast Central AOR #41213 Report a problem | ||
| 3/6/2025 | Contingent | $129,000$96/sqft |
Source: Northeast Central AOR #41213 Report a problem | ||
| 3/3/2025 | Listed for sale | $129,000+51.9%$96/sqft |
Source: Northeast Central AOR #41213 Report a problem | ||
| 6/15/2021 | Sold | -- |
Source: Northeast Central AOR #27368 Report a problem | ||
| 4/20/2021 | Pending sale | $84,900$63/sqft |
Source: Northeast Central AOR #27368 Report a problem | ||
| 4/12/2021 | Price change | $84,900-4.6%$63/sqft |
Source: Northeast Central AOR #27368 Report a problem | ||
| 1/13/2021 | Listed for sale | $89,000$66/sqft |
Source: CENTURY 21 Lifetime Realty #27368 Report a problem | ||
Public tax history
| Year | Property taxes | Tax assessment |
|---|---|---|
| 2025 | $799 +13.4% | $13,170 +14.4% |
| 2024 | $705 +0.4% | $11,510 |
| 2023 | $702 +0% | $11,510 |
| 2022 | $702 | $11,510 |
| 2021 | -- | $11,510 +56.8% |
| 2020 | -- | $7,340 -19.6% |
| 2017 | -- | $9,130 |
| 2016 | -- | $9,130 |
| 2015 | -- | $9,130 |
| 2011 | -- | -- |
Find assessor info on the county website
Monthly payment
Est. payment
Payment breakdown
Explore the cost of this home by adjusting the details. Changes won't be saved.Climate risks
Neighborhood: 63501
Nearby schools
Schools provided by the listing agent
- District: Kirksville R-III
Source: Northeast Central AOR. This data may not be complete. We recommend contacting the local school district to confirm school assignments for this home.

Similar homes
- $169,5003 bd1 ba1.1k sqft201 S Stanford St, Kirksville, MO 63501For Sale
 MLS ID #46930, Theresa Eads, CENTURY 21 Lifetime Realty. Northeast Central AOR
 - $175,0004 bd2 ba1.4k sqft1305 N Mulanix St, Kirksville, MO 63501For Sale
 MLS ID #46621, Mike Hatfield, CENTURY 21 Lifetime Realty. Northeast Central AOR
 - $139,9003 bd2 ba1.1k sqft1501 N Main St, Kirksville, MO 63501For Sale
 MLS ID #46494, Adam Snyder, CENTURY 21 Lifetime Realty. Northeast Central AOR
 - $164,9004 bd1 ba1.5k sqft701 W Porter St, Kirksville, MO 63501For Sale
 MLS ID #46512, Gus Harris, Anew Realty Group LLC. Northeast Central AOR
 - $179,9003 bd2 ba1.7k sqft1904 Teal Dr, Kirksville, MO 63501For Sale
 MLS ID #26055336, Larry T Job, EXP Realty, LLC. MARIS
 - $139,9002 bd1 ba1k sqft10 Grim Dr, Kirksville, MO 63501For SaleMLS ID #26051817, Elizabeth A Gregory, EXP Realty, LLC. MARIS
- $162,9002 bd2 ba1.4k sqft2507 Woodwind Ct, Kirksville, MO 63501For SaleMLS ID #26038778, Elizabeth A Gregory, EXP Realty, LLC. MARIS
