Looking for a place to truly make your own? This classic home offers 4 spacious bedrooms, 2 bathrooms, and 1,400+ square ft of living space just waiting for your personal touch. This is the perfect opportunity for a first-time homebuyer looking for a great starter property or an investor wanting to build equity. You'll love the oversized lot, providing plenty of outdoor space for gardening, play or entertaining. Best of all, it's ideally situated close to local public schools and features a convenient attached garage. Bring your design ideas and unlock all the potential this home has to offer. Call Stephanie Mills today 660.216.2380 to set up a showing today! This home features a gas hot water boiler system with a hot water boiler wood stove attached to the system. A gas hot water boiler system provides whole-home heating by burning natural gas which is then pumped through a network of pipes to radiators, baseboard heaters, or radiant in-floor systems. Gas boilers are efficient, fairly quiet, durable, and an energy-conscious choice for colder climates.
For sale
$140,000
202 S Cottage Grove Ave, Kirksville, MO 63501
4beds
1,512sqft
Single Family Residence
Built in 1961
0.27 Acres Lot
$135,500 Zestimate®
$93/sqft
$-- HOA
What's special
Oversized lotConvenient attached garageWhole-home heating
- 57 days |
- 524 |
- 25 |
Zillow last checked:
Listing updated:
Listed by:
Stephanie Mills 660-216-2380,
CENTURY 21 Lifetime Realty
Source: Northeast Central AOR,MLS#: 46597
Facts & features
Interior
Bedrooms & bathrooms
- Bedrooms: 4
- Bathrooms: 2
- Full bathrooms: 1
- 1/2 bathrooms: 1
Bedroom 1
- Level: Main
- Area: 127.6
- Dimensions: 11.6 x 11
Bedroom 2
- Level: Main
- Area: 116
- Dimensions: 11.6 x 10
Bedroom 3
- Level: Upper
- Area: 136
- Dimensions: 13.6 x 10
Bedroom 4
- Level: Upper
- Area: 81
- Dimensions: 9 x 9
Bathroom 1
- Level: Main
- Area: 48
- Dimensions: 8 x 6
Bathroom 2
- Level: Upper
- Area: 24
- Dimensions: 6 x 4
Dining room
- Level: Main
- Area: 108.8
- Dimensions: 13.6 x 8
Family room
- Level: Upper
- Area: 266.56
- Dimensions: 19.6 x 13.6
Kitchen
- Level: Main
- Area: 130.56
- Dimensions: 13.6 x 9.6
Living room
- Level: Main
- Area: 239.36
- Dimensions: 17.6 x 13.6
Heating
- Gas Hot Water
Cooling
- Ceiling Fan(s), Window Unit(s)
Appliances
- Included: Dishwasher, Disposal, Electric Oven/Range, Washer w/Dryer Negotiable, Electric Water Heater
- Laundry: Laundry Hookup: Laundry Room, Electric
Features
- Dry Wall, Paneling
- Flooring: Carpet, Hardwood, Vinyl
- Windows: Screens, Storm Window(s), Wood Frames, Blinds
- Basement: Crawl Space
- Has fireplace: No
- Fireplace features: None
Interior area
- Total structure area: 1,512
- Total interior livable area: 1,512 sqft
- Finished area above ground: 1,425
Video & virtual tour
Property
Parking
- Total spaces: 1
- Parking features: One Car, Attached
- Attached garage spaces: 1
Features
- Levels: Multi/Split
- Patio & porch: Patio
- Fencing: Chain Link
Lot
- Size: 0.27 Acres
- Dimensions: 83' X 142.49'
Details
- Parcel number: 13020100021901000000
Construction
Type & style
- Home type: SingleFamily
- Property subtype: Single Family Residence
Materials
- Frame, Vinyl Siding
- Roof: Asphalt
Condition
- New construction: No
- Year built: 1961
Utilities & green energy
- Gas: Natural
- Sewer: Public Sewer
- Water: Public
- Utilities for property: Cable Available
Community & HOA
Community
- Subdivision: Leisure Acres
HOA
- Has HOA: No
Location
- Region: Kirksville
Financial & listing details
- Price per square foot: $93/sqft
- Tax assessed value: $94,030
- Annual tax amount: $1,083
- Date on market: 6/20/2026
- Road surface type: Paved
Estimated market value
$135,500
$129,000 - $142,000
$1,391/mo
Price history
| Date | Event | Price |
|---|---|---|
| 6/20/2026 | Listed for sale | $140,000$93/sqft |
Source:  Northeast Central AOR #46597 Report a problem Northeast Central AOR #46597 Report a problem | ||
| 4/14/2020 | Listing removed | $1,000$1/sqft |
Source: Kirksville Property Management, LLC Report a problem | ||
| 4/10/2020 | Listed for rent | $1,000$1/sqft |
Source: Kirksville Property Management, LLC Report a problem | ||
| 1/27/2020 | Listing removed | $1,000$1/sqft |
Source: Kirksville Property Management, LLC Report a problem | ||
| 1/24/2020 | Listed for rent | $1,000$1/sqft |
Source: Kirksville Property Management, LLC Report a problem | ||
| 3/6/2019 | Listing removed | $1,000$1/sqft |
Source: Kirksville Property Management, LLC Report a problem | ||
| 2/28/2019 | Listed for rent | $1,000$1/sqft |
Source: Kirksville Property Management, LLC Report a problem | ||
| 3/5/2011 | Sold | -- |
Source: Northeast Central AOR #14779 Report a problem | ||
Public tax history
| Year | Property taxes | Tax assessment |
|---|---|---|
| 2025 | $1,084 +9% | $17,860 +10% |
| 2024 | $994 +0.4% | $16,240 |
| 2023 | $990 +0% | $16,240 |
| 2022 | $990 | $16,240 |
| 2021 | -- | $16,240 +4% |
| 2020 | -- | $15,620 -4.5% |
| 2017 | -- | $16,350 |
| 2016 | -- | $16,350 |
| 2015 | -- | $16,350 |
| 2011 | -- | -- |
Find assessor info on the county website
Monthly payment
Est. payment
Payment breakdown
Explore the cost of this home by adjusting the details. Changes won't be saved.Climate risks
Neighborhood: 63501
Nearby schools
GreatSchools rating
- 4/10Ray Miller Elementary SchoolGrades: 3-5Distance: 0.5 mi
- 6/10William Matthew Middle SchoolGrades: 6-8Distance: 0.7 mi
- 6/10Kirksville Sr. High SchoolGrades: 9-12Distance: 0.6 mi
Schools provided by the listing agent
- District: Kirksville R-III
Source: Northeast Central AOR. This data may not be complete. We recommend contacting the local school district to confirm school assignments for this home.
- $111,9002 bd2 ba1.3k sqft1511 E Jefferson St, Kirksville, MO 63501Off Market
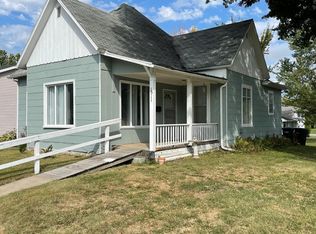
- $140,1003 bd1 ba1.1k sqft1414 E McPherson St, Kirksville, MO 63501Off Market
- $201,7002 bd1 ba941 sqft1507 E Jefferson St, Kirksville, MO 63501Off Market

- $129,9003 bd1 ba1k sqft1503 E Jefferson St, Kirksville, MO 63501For Sale

- $136,5003 bd2 ba1.2k sqft201 S Cottage Grove Ave, Kirksville, MO 63501Off Market
- $139,9002 bd2 ba1.1k sqft1501 E Jefferson St, Kirksville, MO 63501Off Market
- $123,4003 bd1 ba1.2k sqft203 S Cottage Grove Ave, Kirksville, MO 63501Off Market
- $205,3003 bd2 ba1.9k sqft1412 E McPherson St, Kirksville, MO 63501Off Market
A local agent can set up tours, give advice and negotiate with sellers.
A local lender can help you make sure your offer is ready when you are.
Similar homes
- $139,9003 bd1 ba1k sqft1510 E Jefferson St, Kirksville, MO 63501For Sale
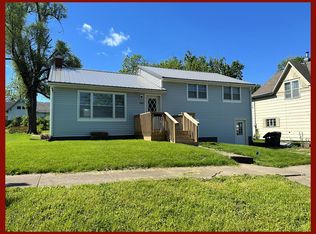 MLS ID #46348, Megan Roof, RE/MAX HOME TEAM. Northeast Central AOR
 - $149,0006 bd2 ba1.1k sqft1416 S Davis St, Kirksville, MO 63501For Sale
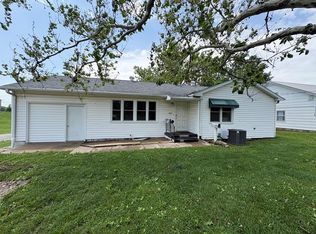 MLS ID #46540, Zachary Springer, CENTURY 21 Lifetime Realty. Northeast Central AOR
 - $139,9002 bd1 ba1k sqft10 Grim Dr, Kirksville, MO 63501For Sale
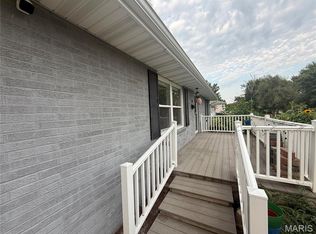
 MLS ID #26051817, Elizabeth A Gregory, EXP Realty, LLC. MARIS
 - $139,9003 bd2 ba1.1k sqft1501 N Main St, Kirksville, MO 63501For Sale
 MLS ID #46494, Adam Snyder, CENTURY 21 Lifetime Realty. Northeast Central AOR
 - $164,9003 bd1 ba1.1k sqft617 Sharon St, Kirksville, MO 63501For SaleMLS ID #46826, Mark Whitney, CENTURY 21 Lifetime Realty. Northeast Central AOR
- $132,5003 bd2 ba1.1k sqft402 W Friedman St, Kirksville, MO 63501For SaleMLS ID #46329, Mark Whitney, CENTURY 21 Lifetime Realty. Northeast Central AOR
- $180,0004 bd2 ba1.4k sqft1305 N Mulanix St, Kirksville, MO 63501For SaleMLS ID #46621, Mike Hatfield, CENTURY 21 Lifetime Realty. Northeast Central AOR
- $159,9003 bd2 ba1.2k sqft4 Grim Ct N, Kirksville, MO 63501For SaleMLS ID #44953, Mark Hunolt, Legacy Land & Home LLC. Northeast Central AOR
- $149,9003 bd1 ba1.3k sqft1411 N Franklin St, Kirksville, MO 63501For SaleMLS ID #46748, Adam Snyder, CENTURY 21 Lifetime Realty. Northeast Central AOR
- $169,9003 bd2 ba1.7k sqft1410 Rook Dr, Kirksville, MO 63501For SaleMLS ID #46776, Adam Snyder, CENTURY 21 Lifetime Realty. Northeast Central AOR
- $164,9004 bd1 ba1.5k sqft701 W Porter St, Kirksville, MO 63501For SaleMLS ID #46512, Gus Harris, Anew Realty Group LLC. Northeast Central AOR
- $108,0004 bd2 ba1.4k sqft112 E Buchanan St, Kirksville, MO 63501For SaleMLS ID #46472, Zachary Springer, CENTURY 21 Lifetime Realty. Northeast Central AOR
- $124,9002 bd1 ba1.3k sqft603 W Patterson St, Kirksville, MO 63501For SaleMLS ID #46605, Erick Hanson, CENTURY 21 Lifetime Realty. Northeast Central AOR
- $209,0003 bd2 ba1.5k sqft1402 S Baltimore St, Kirksville, MO 63501For SaleMLS ID #46740, Mark Hunolt, Legacy Land & Home LLC. Northeast Central AOR
- $185,0004 bd2 ba1.9k sqft1711 S Downing St, Kirksville, MO 63501For SaleMLS ID #46473, Zachary Springer, CENTURY 21 Lifetime Realty. Northeast Central AOR
- $194,5003 bd2 ba1.3k sqft1904 S 1st St, Kirksville, MO 63501For SaleMLS ID #46849, Joseph Behrmann, Heritage House Realty, Inc.. Northeast Central AOR
- $189,9004 bd2 ba1.6k sqft315 S Elson St, Kirksville, MO 63501For SaleMLS ID #46602, Mark Whitney, CENTURY 21 Lifetime Realty. Northeast Central AOR
- $--2 bd1 ba884 sqft1514 S 1st St, Kirksville, MO 63501AuctionServiceLink Auction
- $140,0002 bd1 ba988 sqft3505 N Lincoln St, Kirksville, MO 63501For SaleMLS ID #26032576, Michael A Zouglas, REO Xpress, LLC. MARIS
- $109,9002 bd2 ba1.2k sqft1105 S Boundary St, Kirksville, MO 63501For SaleMLS ID #46167, Scott Lyons, Heritage House Realty, Inc.. Northeast Central AOR
