This beautifully updated 2-bedroom, 1-bath gem perfectly blends modern comfort with everyday convenience. Check out the two living areas, offering incredible flexibility for a home office, media room, or play space. The home also features a recently updated kitchen and bathroom, dedicated laundry room and is completely move-in ready. Other highlights include a newer driveway, plus a newer roof and HVAC system for worry-free living. Relax on the charming screened-in porch or on the patio which connects to the large, fenced backyard complete with a garden shed and alley access. All showings require a minimum of 24 hours' notice. For your personal showing contact Erick Hanson at 660-341-5014 or erickhanson1968@gmail.com.
For sale
$127,500
603 W Patterson St, Kirksville, MO 63501
2beds
1,372sqft
:
Get pre-qualified$844/mo
Single Family Residence
Built in 1948
5,824 Square Feet Lot
$123,100 Zestimate®
$93/sqft
$-- HOA
What's special
Large fenced backyardCharming screened-in porchDedicated laundry roomGarden shedNewer drivewayNewer roofAlley access
- 43 days |
- 263 |
- 10 |
Zillow last checked:
Listing updated:
Listed by:
Erick Hanson 660-341-5014,
CENTURY 21 Lifetime Realty
Source: Northeast Central AOR,MLS#: 46605
Facts & features
Interior
Bedrooms & bathrooms
- Bedrooms: 2
- Bathrooms: 1
- Full bathrooms: 1
Bedroom 1
- Level: Upper
- Area: 247.44
- Dimensions: 26.75 x 9.25
Bedroom 2
- Level: Main
- Area: 147.33
- Dimensions: 13 x 11.33
Bathroom 1
- Level: Main
- Area: 64.35
- Dimensions: 9.42 x 6.83
Family room
- Level: Main
- Area: 136.92
- Dimensions: 15.5 x 8.83
Kitchen
- Level: Main
- Area: 113.08
- Dimensions: 11.5 x 9.83
Living room
- Level: Main
- Area: 186.56
- Dimensions: 16.58 x 11.25
Heating
- Forced Gas
Cooling
- Ceiling Fan(s), Central Air
Appliances
- Included: Dishwasher, Disposal, Electric Oven/Range, Refrigerator, Electric Water Heater
- Laundry: Laundry Hookup: Laundry Room, Electric, Main Level
Features
- Dry Wall, Paneling
- Flooring: Carpet, Laminate
- Doors: Storm Door(s)
- Windows: Vinyl, Wood Frames, Window Treatments
- Number of fireplaces: 1
- Fireplace features: One, Wood Burning
Interior area
- Total structure area: 1,372
- Total interior livable area: 1,372 sqft
- Finished area above ground: 1,372
- Finished area below ground: 0
Property
Parking
- Parking features: No Garage
Features
- Levels: One and One Half
- Patio & porch: Patio, Screened Porch
- Fencing: Other
Lot
- Size: 5,824 Square Feet
- Dimensions: 52' x 112'
Details
- Parcel number: 13020090034602000000
Construction
Type & style
- Home type: SingleFamily
- Property subtype: Single Family Residence
Materials
- Block, Frame
- Foundation: Slab
- Roof: Composition
Condition
- New construction: No
- Year built: 1948
Utilities & green energy
- Gas: Natural
- Sewer: Public Sewer
- Water: Public
- Utilities for property: Cable Available
Community & HOA
Community
- Security: Carbon Monoxide Detector(s), Smoke Detector(s)
- Subdivision: Arnold Addition
HOA
- Has HOA: No
Location
- Region: Kirksville
Financial & listing details
- Price per square foot: $93/sqft
- Tax assessed value: $48,030
- Annual tax amount: $554
- Date on market: 6/22/2026
- Inclusions: Stove, Fridge, Dishwasher, Garden Shed
- Exclusions: washer, dryer, deep freezer
- Road surface type: Paved
Estimated market value
$123,100
$117,000 - $129,000
$805/mo
Price history
| Date | Event | Price |
|---|---|---|
| 6/22/2026 | Listed for sale | $127,500+22%$93/sqft |
Source:  Northeast Central AOR #46605 Report a problem Northeast Central AOR #46605 Report a problem | ||
| 11/9/2023 | Sold | -- |
Source: Northeast Central AOR #34648 Report a problem | ||
| 9/29/2023 | Pending sale | $104,500$76/sqft |
Source: Northeast Central AOR #34648 Report a problem | ||
| 9/25/2023 | Listed for sale | $104,500$76/sqft |
Source: Northeast Central AOR #34648 Report a problem | ||
| 9/18/2023 | Pending sale | $104,500$76/sqft |
Source: Northeast Central AOR #34648 Report a problem | ||
| 8/29/2023 | Price change | $104,500-9.1%$76/sqft |
Source: Northeast Central AOR #34648 Report a problem | ||
| 8/18/2023 | Listed for sale | $115,000+27.9%$84/sqft |
Source: Northeast Central AOR #34648 Report a problem | ||
| 10/5/2022 | Listing removed | -- |
Source: Northeast Central AOR Report a problem | ||
| 6/29/2022 | Listed for sale | $89,900$66/sqft |
Source: Northeast Central AOR #30737 Report a problem | ||
| 12/10/2020 | Listing removed | $540 |
Source: Zillow Rental Manager Report a problem | ||
| 11/19/2020 | Listed for rent | $540 |
Source: Zillow Rental Manager Report a problem | ||
Public tax history
| Year | Property taxes | Tax assessment |
|---|---|---|
| 2025 | $554 +9.1% | $9,130 +10.1% |
| 2024 | $508 +0.4% | $8,290 |
| 2023 | $505 +0% | $8,290 |
| 2022 | $505 | $8,290 |
| 2021 | -- | $8,290 +8.1% |
| 2020 | -- | $7,670 -5.4% |
| 2017 | -- | $8,110 |
| 2016 | -- | $8,110 |
| 2015 | -- | $8,110 |
| 2011 | -- | -- |
Find assessor info on the county website
Monthly payment
Est. payment
Payment breakdown
Explore the cost of this home by adjusting the details. Changes won't be saved.Climate risks
Neighborhood: 63501
Nearby schools
GreatSchools rating
- NAKirksville Primary SchoolGrades: PK-2Distance: 1.3 mi
- 6/10William Matthew Middle SchoolGrades: 6-8Distance: 1.1 mi
- 6/10Kirksville Sr. High SchoolGrades: 9-12Distance: 1.2 mi
Schools provided by the listing agent
- District: Kirksville R-III
Source: Northeast Central AOR. This data may not be complete. We recommend contacting the local school district to confirm school assignments for this home.
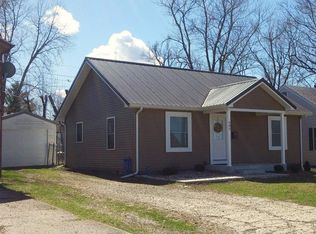
- $92,3003 bd1 ba1k sqft605 W Patterson St, Kirksville, MO 63501Off Market
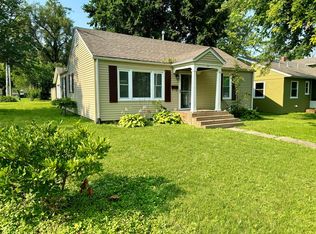
- $--2 bd1 ba881 sqft601 W Patterson St, Kirksville, MO 63501Sold
- $96,0003 bd1 ba832 sqft607 W Patterson St, Kirksville, MO 63501Off Market

- $87,0002 bd1 ba924 sqft604 W Link St, Kirksville, MO 63501Off Market
- $75,1002 bd1 ba910 sqft606 W Link St, Kirksville, MO 63501Off Market
- $106,0002 bd1 ba1.5k sqft602 W Link St, Kirksville, MO 63501Off Market
- $98,0002 bd1 ba780 sqft609 W Patterson St, Kirksville, MO 63501For Sale
- $95,0003 bd1 ba942 sqft604 W Patterson St, Kirksville, MO 63501Off Market
A local agent can set up tours, give advice and negotiate with sellers.
A local lender can help you make sure your offer is ready when you are.
Similar homes
- $129,9003 bd2 ba1.1k sqft1202 S Baird St, Kirksville, MO 63501For Sale
 MLS ID #46797, Mark Whitney, CENTURY 21 Lifetime Realty. Northeast Central AOR
 - $109,9002 bd2 ba1.3k sqft815 W Michigan St, Kirksville, MO 63501For Sale
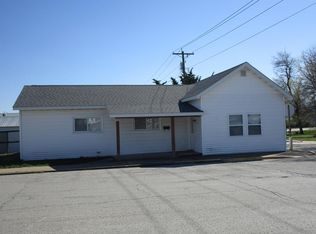 MLS ID #46671, Gawen Lawrence, Agency Real Estate Services. Northeast Central AOR
 - $109,9002 bd2 ba1.2k sqft1105 S Boundary St, Kirksville, MO 63501For Sale
 MLS ID #46167, Scott Lyons, Heritage House Realty, Inc.. Northeast Central AOR
 - $--2 bd1 ba884 sqft1514 S 1st St, Kirksville, MO 63501Auction
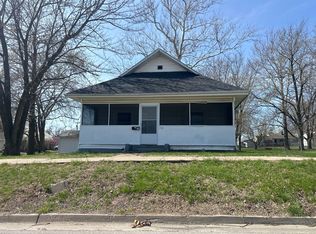 ServiceLink Auction
 - $175,9003 bd1 ba936 sqft1916 S 1st St, Kirksville, MO 63501For SaleMLS ID #46795, Richard Tipton, CENTURY 21 Lifetime Realty. Northeast Central AOR
- $140,0004 bd2 ba1.5k sqft202 S Cottage Grove Ave, Kirksville, MO 63501For SaleMLS ID #46597, Stephanie Mills, CENTURY 21 Lifetime Realty. Northeast Central AOR
- $139,9003 bd2 ba1.1k sqft1501 N Main St, Kirksville, MO 63501For SaleMLS ID #46494, Adam Snyder, CENTURY 21 Lifetime Realty. Northeast Central AOR
- $98,0002 bd1 ba780 sqft609 W Patterson St, Kirksville, MO 63501For SaleMLS ID #46658, Mark Whitney, CENTURY 21 Lifetime Realty. Northeast Central AOR
- $99,9002 bd1 ba780 sqft702 W Patterson St, Kirksville, MO 63501For SaleMLS ID #46756, Joseph Behrmann, Heritage House Realty, Inc.. Northeast Central AOR
- $149,9003 bd1 ba1.3k sqft1411 N Franklin St, Kirksville, MO 63501For SaleMLS ID #46748, Adam Snyder, CENTURY 21 Lifetime Realty. Northeast Central AOR
- $179,9003 bd2 ba1.5k sqft1707 S Cottage Grove Pl, Kirksville, MO 63501For SaleMLS ID #46810, Megan Roof, RE/MAX HOME TEAM. Northeast Central AOR
- $129,9002 bd2 ba1.4k sqft911 Sundown Dr, Kirksville, MO 63501For Sale
 MLS ID #26008024, Elizabeth A Gregory, EXP Realty, LLC. MARIS
 - $107,5002 bd1 ba976 sqft701 W Hildreth St, Kirksville, MO 63501For SaleMLS ID #46312, Rebecca Travis, EXP Realty LLC. Northeast Central AOR
- $139,9003 bd1 ba1k sqft1510 E Jefferson St, Kirksville, MO 63501For SaleMLS ID #46348, Megan Roof, RE/MAX HOME TEAM. Northeast Central AOR
- $169,0003 bd2 ba1.2k sqft4 Grim Ct N, Kirksville, MO 63501For SaleMLS ID #44953, Mark Hunolt, Legacy Land & Home LLC. Northeast Central AOR
- $108,0004 bd2 ba1.4k sqft112 E Buchanan St, Kirksville, MO 63501For SaleMLS ID #46472, Zachary Springer, CENTURY 21 Lifetime Realty. Northeast Central AOR
- $129,9002 bd2 ba1.4k sqft901 Sundown Dr, Kirksville, MO 63501For SaleMLS ID #26008056, Elizabeth A Gregory, EXP Realty, LLC. MARIS
- $169,9003 bd2 ba1.7k sqft1410 Rook Dr, Kirksville, MO 63501For SaleMLS ID #46776, Adam Snyder, CENTURY 21 Lifetime Realty. Northeast Central AOR
- $140,0002 bd1 ba988 sqft3505 N Lincoln St, Kirksville, MO 63501For SaleMLS ID #26032576, Michael A Zouglas, REO Xpress, LLC. MARIS
- $164,9004 bd1 ba1.5k sqft701 W Porter St, Kirksville, MO 63501For SaleMLS ID #46512, Gus Harris, Anew Realty Group LLC. Northeast Central AOR
