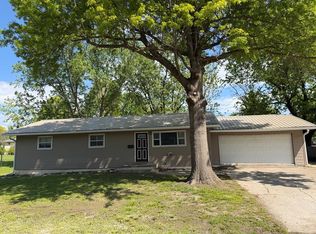
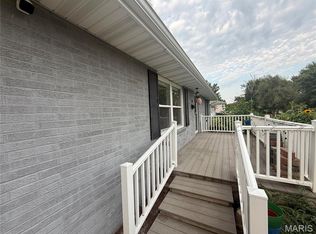
This 3-bedroom, 2-bath ranch-style home sits on a quiet, low-traffic street in one of Kirksville's most desirable neighborhoods—just minutes from Truman State University. With a newer metal roof, central air, and updated kitchen and bathrooms, the home offers a comfortable blend of style and efficiency. The spacious fenced backyard provides plenty of room for entertaining, relaxing, or enjoying time with family and friends. A concrete driveway and welcoming front deck add both convenience and curb appeal. Whether you're beginning your homeownership journey or looking to downsize without sacrificing comfort, this property offers a great balance of location, function, and livability. Call Mark Hunolt at 660.341.0802 to schedule your personal showing today. #lookwithLEGACYinmind
For sale
Price cut: $9.1K (8/12)
$159,900
4 Grim Ct N, Kirksville, MO 63501
3beds
1,248sqft
Single Family Residence
Built in ----
9,434 Square Feet Lot
$155,400 Zestimate®
$128/sqft
$-- HOA
What's special
Spacious fenced backyardWelcoming front deckUpdated kitchenNewer metal roofCentral air
- 185 days
- 375
- 12
Zillow last checked:
Listing updated:
Listed by:
Mark Hunolt 660-341-0802,
Legacy Land & Home LLC
Source: Northeast Central AOR,MLS#: 44953
Facts & features
Interior
Bedrooms & bathrooms
- Bedrooms: 3
- Bathrooms: 2
- Full bathrooms: 2
Bedroom 1
- Level: Main
- Area: 132
- Dimensions: 12 x 11
Bedroom 2
- Level: Main
- Area: 110
- Dimensions: 11 x 10
Bedroom 3
- Level: Main
- Area: 80
- Dimensions: 10 x 8
Bathroom 1
- Level: Main
- Area: 55
- Dimensions: 11 x 5
Bathroom 2
- Level: Main
- Area: 35
- Dimensions: 7 x 5
Dining room
- Level: Main
- Area: 165
- Dimensions: 15 x 11
Kitchen
- Level: Main
- Area: 161
- Dimensions: 14 x 11.5
Living room
- Level: Main
- Area: 176
- Dimensions: 16 x 11
Heating
- Forced Gas
Cooling
- Ceiling Fan(s), Central Air
Appliances
- Included: Dishwasher, Dryer, Electric Oven/Range Negotiable, Exhaust Fan, Refrigerator, Washer, Gas Water Heater
- Laundry: Laundry Hookup: Laundry Room, Main Level
Features
- Dry Wall
- Flooring: Carpet, Laminate, Vinyl
- Doors: Storm Door(s)
- Windows: Wood Frames, Window Treatments
- Basement: None,Crawl Space
- Has fireplace: No
- Fireplace features: None
Interior area
- Total structure area: 1,248
- Total interior livable area: 1,248 sqft
Video & virtual tour
Property
Parking
- Parking features: No Garage
Features
- Patio & porch: Deck, Patio
- Fencing: Chain Link,Wood
Lot
- Size: 9,434 Square Feet
- Dimensions: 89 x 106
Details
- Parcel number: 13050160020562000000
Construction
Type & style
- Home type: SingleFamily
- Architectural style: Ranch
- Property subtype: Single Family Residence
Materials
- Frame, Vinyl Siding
- Roof: Metal
Condition
- New construction: No
Utilities & green energy
- Gas: Natural
- Sewer: Public Sewer
- Water: Public
Community & HOA
Community
- Security: Security Lights, Carbon Monoxide Detector(s), Smoke Detector(s)
- Subdivision: Southern Heights
HOA
- Has HOA: No
Location
- Region: Kirksville
Financial & listing details
- Price per square foot: $128/sqft
- Tax assessed value: $68,770
- Annual tax amount: $792
- Date on market: 3/5/2026
- Road surface type: Paved
Estimated market value
$155,400
$148,000 - $163,000
$1,225/mo
Price history
| Date | Event | Price |
|---|---|---|
| 8/12/2026 | Listed for sale | $159,900-5.4%$128/sqft |
Source:  Northeast Central AOR #44953 Report a problem Northeast Central AOR #44953 Report a problem | ||
| 8/10/2026 | Contingent | $169,000$135/sqft |
Source: Northeast Central AOR #44953 Report a problem | ||
| 8/10/2026 | Price change | $169,000+5.7%$135/sqft |
Source: Northeast Central AOR #44953 Report a problem | ||
| 8/8/2026 | Price change | $159,900-5.4%$128/sqft |
Source: Northeast Central AOR #44953 Report a problem | ||
| 3/27/2026 | Listed for sale | $169,000$135/sqft |
Source: Northeast Central AOR #44953 Report a problem | ||
| 3/13/2026 | Contingent | $169,000$135/sqft |
Source: Northeast Central AOR #44953 Report a problem | ||
| 3/5/2026 | Listed for sale | $169,000$135/sqft |
Source: Northeast Central AOR #44953 Report a problem | ||
| 8/12/2025 | Listing removed | $169,000$135/sqft |
Source: Northeast Central AOR #41932 Report a problem | ||
| 7/15/2025 | Listed for sale | $169,000+47.1%$135/sqft |
Source: Northeast Central AOR #41932 Report a problem | ||
| 4/23/2021 | Sold | -- |
Source: Northeast Central AOR #26747 Report a problem | ||
| 4/23/2021 | Listed for sale | $114,900$92/sqft |
Source:  RE/MAX of Kansas-Missouri #26747 Report a problem RE/MAX of Kansas-Missouri #26747 Report a problem | ||
| 3/10/2021 | Pending sale | $114,900$92/sqft |
Source: RE/MAX Home Team #26747 Report a problem | ||
| 2/25/2021 | Price change | $114,900-4.2%$92/sqft |
Source: RE/MAX Home Team #26747 Report a problem | ||
| 7/22/2020 | Listed for sale | $119,900$96/sqft |
Source: RE/MAX Home Team #26747 Report a problem | ||
Public tax history
| Year | Property taxes | Tax assessment |
|---|---|---|
| 2025 | $792 +8.9% | $13,060 +9.9% |
| 2024 | $727 +0.4% | $11,880 |
| 2023 | $724 +0% | $11,880 |
| 2022 | $724 | $11,880 |
| 2021 | -- | $11,880 +3.6% |
| 2020 | -- | $11,470 +7.3% |
| 2017 | -- | $10,690 |
| 2016 | -- | $10,690 |
| 2015 | -- | $10,690 |
| 2011 | -- | -- |
Find assessor info on the county website
Monthly payment
Est. payment
Payment breakdown
Explore the cost of this home by adjusting the details. Changes won't be saved.Climate risks
Neighborhood: 63501
Nearby schools
Schools provided by the listing agent
- District: Kirksville R-III
Source: Northeast Central AOR. This data may not be complete. We recommend contacting the local school district to confirm school assignments for this home.

Similar homes
- $169,5003 bd1 ba1.1k sqft201 S Stanford St, Kirksville, MO 63501For Sale
 MLS ID #46930, Theresa Eads, CENTURY 21 Lifetime Realty. Northeast Central AOR
 - $132,5003 bd2 ba1.1k sqft402 W Friedman St, Kirksville, MO 63501For Sale
 MLS ID #46329, Mark Whitney, CENTURY 21 Lifetime Realty. Northeast Central AOR
 - $139,9002 bd1 ba1k sqft10 Grim Dr, Kirksville, MO 63501For Sale
 MLS ID #26051817, Elizabeth A Gregory, EXP Realty, LLC. MARIS
 - $164,9004 bd1 ba1.5k sqft701 W Porter St, Kirksville, MO 63501For Sale
 MLS ID #46512, Gus Harris, Anew Realty Group LLC. Northeast Central AOR
 - $162,9002 bd2 ba1.4k sqft2507 Woodwind Ct, Kirksville, MO 63501For SaleMLS ID #26038778, Elizabeth A Gregory, EXP Realty, LLC. MARIS
- $179,9003 bd2 ba1.7k sqft1904 Teal Dr, Kirksville, MO 63501For SaleMLS ID #26055336, Larry T Job, EXP Realty, LLC. MARIS
- $219,9003 bd2 ba1.4k sqft1502 N Elson St, Kirksville, MO 63501New ConstructionMLS ID #26055869, Elizabeth A Gregory, EXP Realty, LLC. MARIS
