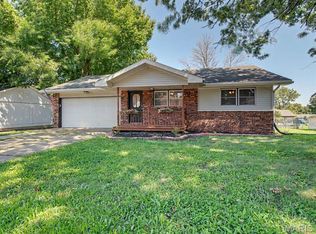
Welcome to 23 1/2 Leisure Dr. in Kirksville! This charming 2-bedroom, 2-bath ranch offers easy one-level living with the flexibility to create a 3rd bedroom! The bonus room already has a closet, window & built-in shelving--just add doors for privacy. Beautiful wood floors add warmth throughout much of the home. The spacious kitchen offers tons of cabinet space, while the large living room features a dining area. Main-level laundry includes the washer & dryer. Attached 1-car garage provides convenience and storage. Enjoy the chain-link fenced backyard, perfect for pets, play or entertaining. Great location & lots of possibilities! Selling As-Is. Cash or Conventional only.
For sale
$149,000
23 1/2 Leisure Dr, Kirksville, MO 63501
2beds
1,464sqft
Single Family Residence
Built in 1960
9,008 Square Feet Lot
$169,900 Zestimate®
$102/sqft
$-- HOA
What's special
Easy one-level living
- 1 day
- 106
- 6
Zillow last checked:
Listing updated:
Listed by:
Leslie Joseph 660-651-3096,
Weichert, Realtors - House of Brokers 573-446-6767
Source: MMBOR,MLS#: 436939
Facts & features
Interior
Bedrooms & bathrooms
- Bedrooms: 2
- Bathrooms: 2
- Full bathrooms: 2
Bedroom 1
- Description: Wood
- Level: Main
- Area: 205.5
- Dimensions: 15 x 13.7
Bedroom 2
- Description: Wood
- Level: Main
- Area: 156.18
- Dimensions: 13.7 x 11.4
Full bathroom
- Description: Tile
- Level: Main
- Area: 58.25
- Dimensions: 11.4 x 5.11
Full bathroom
- Level: Main
Other
- Level: Main
- Area: 92.43
- Dimensions: 11.7 x 7.9
Bonus room
- Description: Wood
- Level: Main
- Area: 181.65
- Dimensions: 15 x 12.11
Kitchen
- Level: Main
- Area: 175.5
- Dimensions: 15 x 11.7
Living room
- Description: Wood
- Level: Main
- Area: 283.55
- Dimensions: 20.11 x 14.1
Other
- Description: Concrete
- Level: Main
- Area: 246.87
- Dimensions: 21.1 x 11.7
Heating
- Forced Air, Electric
Cooling
- Central Electric
Appliances
- Included: Dryer
Features
- Tub/Shower, Liv/Din Combo
- Flooring: Wood, Tile
- Has basement: No
- Has fireplace: No
Interior area
- Total structure area: 1,464
- Total interior livable area: 1,464 sqft
- Finished area below ground: 0
Property
Parking
- Total spaces: 1
- Parking features: Attached, Paved
- Attached garage spaces: 1
Features
- Patio & porch: Back, Front Porch
- Fencing: Back Yard,Chain Link
Lot
- Size: 9,008 Square Feet
- Dimensions: 80 x 112.61
Details
- Parcel number: 1302.0100020214.000000
- Zoning description: R-S Single Family Residential
Construction
Type & style
- Home type: SingleFamily
- Property subtype: Single Family Residence
Condition
- Year built: 1960
Utilities & green energy
- Utilities for property: Trash-City
Community & HOA
Community
- Subdivision: Kirksville
HOA
- Has HOA: No
Location
- Region: Kirksville
Financial & listing details
- Price per square foot: $102/sqft
- Tax assessed value: $97,840
- Annual tax amount: $1,128
- Date on market: 8/29/2026
- Road surface type: Paved
Estimated market value
$169,900
$150,000 - $189,000
$1,475/mo
Price history
| Date | Event | Price |
|---|---|---|
| 8/29/2026 | Listed for sale | $149,000$102/sqft |
Source: Randolph County BOR #26-437 Report a problem | ||
Public tax history
| Year | Property taxes | Tax assessment |
|---|---|---|
| 2025 | $1,128 +9% | $18,590 +10% |
| 2024 | $1,035 +0.4% | $16,900 |
| 2023 | $1,030 +0% | $16,900 |
| 2022 | $1,030 | $16,900 |
| 2021 | -- | $16,900 +4.1% |
| 2020 | -- | $16,240 +26% |
| 2017 | -- | $12,890 |
| 2016 | -- | $12,890 |
| 2015 | -- | $12,890 |
| 2011 | -- | -- |
Find assessor info on the county website
Monthly payment
Est. payment
Payment breakdown
Explore the cost of this home by adjusting the details. Changes won't be saved.Climate risks
Neighborhood: 63501
Nearby schools
Schools provided by the listing agent
- Elementary: Kirksville
- Middle: Kirksville
- High: Kirksville
Source: MMBOR. This data may not be complete. We recommend contacting the local school district to confirm school assignments for this home.

Similar homes
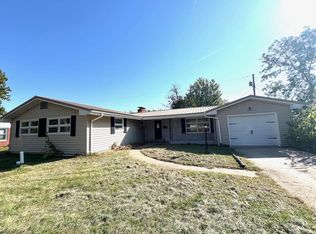
- $140,9992 bd2 ba1.3k sqft1107 Park Ave, Kirksville, MO 63501For Sale By Owner
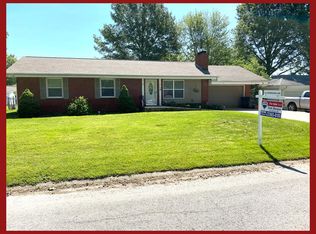
- $169,5003 bd1 ba1.1k sqft201 S Stanford St, Kirksville, MO 63501For Sale
 MLS ID #46930, Theresa Eads, CENTURY 21 Lifetime Realty. Northeast Central AOR
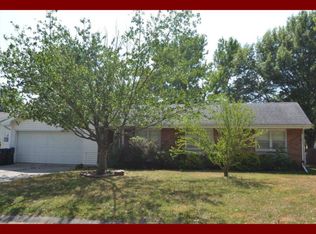
 - $179,9003 bd2 ba1.7k sqft1904 Teal Dr, Kirksville, MO 63501For Sale
 MLS ID #26055336, Larry T Job, EXP Realty, LLC. MARIS
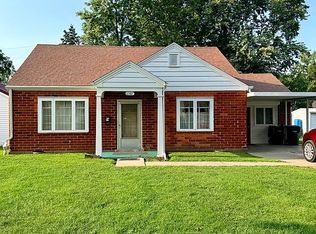
 - $140,0004 bd2 ba1.5k sqft202 S Cottage Grove Ave, Kirksville, MO 63501For Sale
 MLS ID #46597, Stephanie Mills, CENTURY 21 Lifetime Realty. Northeast Central AOR
 - $139,9002 bd1 ba1k sqft10 Grim Dr, Kirksville, MO 63501For SaleMLS ID #26051817, Elizabeth A Gregory, EXP Realty, LLC. MARIS
- $219,9003 bd2 ba1.4k sqft1502 N Elson St, Kirksville, MO 63501New ConstructionMLS ID #26055869, Elizabeth A Gregory, EXP Realty, LLC. MARIS
- $162,9002 bd2 ba1.4k sqft2507 Woodwind Ct, Kirksville, MO 63501For SaleMLS ID #26038778, Elizabeth A Gregory, EXP Realty, LLC. MARIS
