Charming 3 bedroom, 1.5 bath multi level home located on a corner lot with mature trees & updated landscaping. This well maintained home features hardwood floors, updated kitchen flooring & paint throughout, vinyl windows, & central HVAC. A spacious living room & an extra family room provide lots of space for family & friends. The attached garage adds convenience for parking in addition to plenty of outdoor parking space. This home blends classic charm with modern updates & is ready for its new owner. Do not delay call Charity Taylor today for your showing 660-341-4607.
For sale
$157,500
92 Manor Rd, Kirksville, MO 63501
3beds
1,056sqft
:
Get pre-qualified$1,043/mo
Single Family Residence
Built in 1958
7,500 Square Feet Lot
$154,300 Zestimate®
$149/sqft
$-- HOA
What's special
Attached garageExtra family roomMulti level homePaint throughoutCentral hvacUpdated kitchen flooringHardwood floors
- 24 days |
- 945 |
- 33 |
Zillow last checked:
Listing updated:
Listed by:
Charity Taylor 660-341-4607,
CENTURY 21 Lifetime Realty
Source: Northeast Central AOR,MLS#: 46739
Facts & features
Interior
Bedrooms & bathrooms
- Bedrooms: 3
- Bathrooms: 2
- Full bathrooms: 1
- 1/2 bathrooms: 1
Bedroom 1
- Level: Main
- Area: 135
- Dimensions: 13.5 x 10
Bedroom 2
- Level: Main
- Area: 117.11
- Dimensions: 10.33 x 11.33
Bedroom 3
- Level: Main
- Area: 80.5
- Dimensions: 10.5 x 7.67
Bathroom 1
- Area: 41.67
- Dimensions: 8.33 x 5
Dining room
- Level: Main
Family room
- Level: Main
- Area: 137.89
- Dimensions: 12.17 x 11.33
Kitchen
- Level: Main
- Area: 212.5
- Dimensions: 10 x 21.25
Living room
- Level: Main
- Area: 268.44
- Dimensions: 21.33 x 12.58
Heating
- Forced Gas
Cooling
- Ceiling Fan(s), Central Air
Appliances
- Included: Dishwasher, Electric Oven/Range, Refrigerator, Gas Water Heater
- Laundry: Laundry Hookup: Laundry Room
Features
- Dry Wall
- Flooring: Carpet
- Windows: Replacement, Vinyl, No Window Treatments
- Basement: Partially Finished,Partial
- Has fireplace: No
- Fireplace features: None
Interior area
- Total structure area: 1,056
- Total interior livable area: 1,056 sqft
Property
Parking
- Total spaces: 1
- Parking features: One Car, Attached
- Attached garage spaces: 1
Features
- Levels: Multi/Split
- Patio & porch: Front Porch, Patio
- Fencing: None
Lot
- Size: 7,500 Square Feet
- Dimensions: 75' x 100' IRR
Construction
Type & style
- Home type: SingleFamily
- Property subtype: Single Family Residence
Materials
- Frame, Masonite
- Roof: Composition
Condition
- New construction: No
- Year built: 1958
Utilities & green energy
- Gas: Natural
- Sewer: Public Sewer
- Water: Public
- Utilities for property: Cable Available
Community & HOA
Community
- Subdivision: Leisure Acres
HOA
- Has HOA: No
Location
- Region: Kirksville
Financial & listing details
- Price per square foot: $149/sqft
- Annual tax amount: $847
- Date on market: 7/17/2026
- Road surface type: Paved
Estimated market value
$154,300
$147,000 - $162,000
$1,094/mo
Price history
| Date | Event | Price |
|---|---|---|
| 7/17/2026 | Listed for sale | $157,500$149/sqft |
Source:  Northeast Central AOR #46739 Report a problem Northeast Central AOR #46739 Report a problem | ||
| 6/17/2022 | Sold | -- |
Source: Northeast Central AOR #29432 Report a problem | ||
| 3/16/2012 | Sold | -- |
Source: Northeast Central AOR #16075 Report a problem | ||
Public tax history
Tax history is unavailable.
Monthly payment
Est. payment
Payment breakdown
Explore the cost of this home by adjusting the details. Changes won't be saved.Climate risks
Neighborhood: 63501
Nearby schools
GreatSchools rating
- 4/10Ray Miller Elementary SchoolGrades: 3-5Distance: 0.5 mi
- 6/10William Matthew Middle SchoolGrades: 6-8Distance: 0.8 mi
- 6/10Kirksville Sr. High SchoolGrades: 9-12Distance: 0.7 mi
Schools provided by the listing agent
- District: Kirksville R-III
Source: Northeast Central AOR. This data may not be complete. We recommend contacting the local school district to confirm school assignments for this home.
- $156,1003 bd1 ba1k sqft92 Manor Crest Dr, Kirksville, MO 63501Off Market
- $--4 bd2 ba1.1k sqft107 Manor Rd, Kirksville, MO 63501Sold
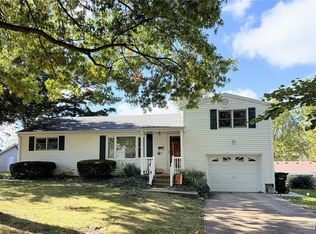
- $147,5003 bd2 ba1k sqft67 Manor Crest Dr, Kirksville, MO 63501Off Market
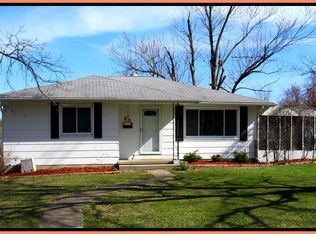
- $132,3003 bd2 ba1k sqft105 Manor Rd, Kirksville, MO 63501Off Market
- $172,3003 bd2 ba1.4k sqft104 Manor Crest Dr, Kirksville, MO 63501Off Market
- $152,6003 bd2 ba1k sqft68 Manor Crest Dr, Kirksville, MO 63501Off Market
- $111,1002 bd1 ba840 sqft1701 E Washington St, Kirksville, MO 63501Off Market
- $178,3003 bd2 ba1k sqft109 Manor Rd, Kirksville, MO 63501Off Market
A local agent can set up tours, give advice and negotiate with sellers.
A local lender can help you make sure your offer is ready when you are.
Similar homes
- $164,9003 bd1 ba1.1k sqft617 Sharon St, Kirksville, MO 63501For Sale
 MLS ID #46826, Mark Whitney, CENTURY 21 Lifetime Realty. Northeast Central AOR
 - $140,0004 bd2 ba1.5k sqft202 S Cottage Grove Ave, Kirksville, MO 63501For Sale
 MLS ID #46597, Stephanie Mills, CENTURY 21 Lifetime Realty. Northeast Central AOR
 - $149,0006 bd2 ba1.1k sqft1416 S Davis St, Kirksville, MO 63501For Sale
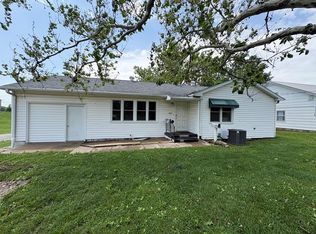 MLS ID #46540, Zachary Springer, CENTURY 21 Lifetime Realty. Northeast Central AOR
 - $139,9003 bd1 ba1k sqft1510 E Jefferson St, Kirksville, MO 63501For Sale
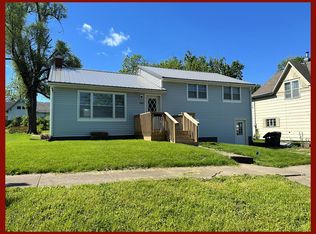 MLS ID #46348, Megan Roof, RE/MAX HOME TEAM. Northeast Central AOR
 - $149,9003 bd1 ba1.3k sqft1411 N Franklin St, Kirksville, MO 63501For SaleMLS ID #46748, Adam Snyder, CENTURY 21 Lifetime Realty. Northeast Central AOR
- $219,5003 bd2 ba1.3k sqft22 Kellwood Dr, Kirksville, MO 63501For SaleMLS ID #46813, Lance Eads, CENTURY 21 Lifetime Realty. Northeast Central AOR
- $180,0004 bd2 ba1.4k sqft1305 N Mulanix St, Kirksville, MO 63501For SaleMLS ID #46621, Mike Hatfield, CENTURY 21 Lifetime Realty. Northeast Central AOR
- $--2 bd1 ba884 sqft1514 S 1st St, Kirksville, MO 63501AuctionServiceLink Auction
- $139,9003 bd2 ba1.1k sqft1501 N Main St, Kirksville, MO 63501For SaleMLS ID #46494, Adam Snyder, CENTURY 21 Lifetime Realty. Northeast Central AOR
- $209,0003 bd2 ba1.5k sqft1402 S Baltimore St, Kirksville, MO 63501For SaleMLS ID #46740, Mark Hunolt, Legacy Land & Home LLC. Northeast Central AOR
- $140,0002 bd1 ba550 sqft825 1/2 E Line St, Kirksville, MO 63501For SaleMLS ID #46098, Andrew Hunolt, Legacy Land & Home LLC. Northeast Central AOR
- $210,0002 bd2 ba1.1k sqft1306 E Illinois St, Kirksville, MO 63501For SaleMLS ID #46771, Erica Supple, Heritage House Realty, Inc.. Northeast Central AOR
- $162,9002 bd2 ba1.4k sqft2507 Woodwind Ct, Kirksville, MO 63501For Sale
 MLS ID #26038778, Elizabeth A Gregory, EXP Realty, LLC. MARIS
 - $140,0002 bd1 ba988 sqft3505 N Lincoln St, Kirksville, MO 63501For SaleMLS ID #26032576, Michael A Zouglas, REO Xpress, LLC. MARIS
- $219,9003 bd2 ba1.4k sqft3 Drake Dr, Kirksville, MO 63501For SaleMLS ID #46634, Adam Snyder, CENTURY 21 Lifetime Realty. Northeast Central AOR
- $127,5002 bd1 ba1.3k sqft603 W Patterson St, Kirksville, MO 63501For SaleMLS ID #46605, Erick Hanson, CENTURY 21 Lifetime Realty. Northeast Central AOR
- $108,0004 bd2 ba1.4k sqft112 E Buchanan St, Kirksville, MO 63501For SaleMLS ID #46472, Zachary Springer, CENTURY 21 Lifetime Realty. Northeast Central AOR
- $209,9003 bd2 ba1.2k sqft707 Wiles Ln, Kirksville, MO 63501For SaleMLS ID #46789, Mark Whitney, CENTURY 21 Lifetime Realty. Northeast Central AOR
- $109,9002 bd2 ba1.3k sqft815 W Michigan St, Kirksville, MO 63501For SaleMLS ID #46671, Gawen Lawrence, Agency Real Estate Services. Northeast Central AOR
- $109,9002 bd2 ba1.2k sqft1105 S Boundary St, Kirksville, MO 63501For SaleMLS ID #46167, Scott Lyons, Heritage House Realty, Inc.. Northeast Central AOR
