Welcome Home to this 3 bedroom, 1 bath multi-level property offering comfort, value, and convenience all in one! With several recent updates including BRAND NEW ROOF, new flooring, fresh paint, and NEW heating and cooling systems, this home is move-in ready and the most expensive work is done! Perfectly priced for first-time buyers, this home is a smart and affordable alternative to renting — build equity while enjoying the benefits of homeownership. Located just minutes from Kirksville R-III School District schools, Brashear Park, and the local walking path, you'll love the convenience of nearby recreation and amenities. Don't miss this opportunity to own an updated home at a great price point —Call Megan Roof 660-988-2050 for your showing!
For sale
Price cut: $3.1K (7/6)
$139,900
1510 E Jefferson St, Kirksville, MO 63501
3beds
1,092sqft
Single Family Residence
Built in 1960
5,832 Square Feet Lot
$136,300 Zestimate®
$128/sqft
$-- HOA
What's special
Fresh paintBrand new roofNew flooring
- 109 days |
- 154 |
- 3 |
Zillow last checked:
Listing updated:
Listed by:
Megan Roof 660-988-2050,
RE/MAX HOME TEAM
Source: Northeast Central AOR,MLS#: 46348
Facts & features
Interior
Bedrooms & bathrooms
- Bedrooms: 3
- Bathrooms: 1
- Full bathrooms: 1
Bedroom 1
- Level: Upper
- Area: 96.89
- Dimensions: 10.67 x 9.08
Bedroom 2
- Level: Upper
- Area: 141.75
- Dimensions: 10.5 x 13.5
Bedroom 3
- Level: Upper
- Area: 164
- Dimensions: 12 x 13.67
Bathroom 1
- Level: Upper
- Area: 99.02
- Dimensions: 12.25 x 8.08
Dining room
- Level: First
- Area: 130.81
- Dimensions: 13.42 x 9.75
Kitchen
- Level: First
- Area: 116.07
- Dimensions: 10.17 x 11.42
Living room
- Level: First
- Area: 267.64
- Dimensions: 13.67 x 19.58
Heating
- Forced Gas
Cooling
- Ceiling Fan(s), Central Air
Appliances
- Included: Electric Oven/Range, Refrigerator, Gas Water Heater
- Laundry: Laundry Hookup: Basement
Features
- Dry Wall
- Flooring: Carpet, Vinyl
- Doors: Storm Door(s)
- Windows: Screens, Storm Window(s), Wood Frames, Blinds
- Basement: Partial
- Number of fireplaces: 1
- Fireplace features: One, Wood Burning
Interior area
- Total structure area: 1,092
- Total interior livable area: 1,092 sqft
- Finished area above ground: 1,092
Video & virtual tour
Property
Parking
- Parking features: No Garage
Features
- Levels: Multi/Split
- Patio & porch: Deck
- Fencing: None
Lot
- Size: 5,832 Square Feet
- Dimensions: 54'x108'
Details
- Parcel number: 13020100022702000000
Construction
Type & style
- Home type: SingleFamily
- Property subtype: Single Family Residence
Materials
- Frame, Vinyl Siding
- Roof: Asphalt
Condition
- New construction: No
- Year built: 1960
Utilities & green energy
- Gas: Natural
- Sewer: Public Sewer
- Water: Public
Community & HOA
Community
- Subdivision: Brashears Addition
HOA
- Has HOA: No
Location
- Region: Kirksville
Financial & listing details
- Price per square foot: $128/sqft
- Tax assessed value: $53,780
- Annual tax amount: $619
- Date on market: 5/7/2026
- Inclusions: Stove, Refrigerator
- Road surface type: Paved
Estimated market value
$136,300
$129,000 - $143,000
$1,069/mo
Price history
| Date | Event | Price |
|---|---|---|
| 7/6/2026 | Price change | $139,900-2.2%$128/sqft |
Source:  Northeast Central AOR #46348 Report a problem Northeast Central AOR #46348 Report a problem | ||
| 5/7/2026 | Listed for sale | $143,000+10.1%$131/sqft |
Source: Northeast Central AOR #46348 Report a problem | ||
| 4/10/2026 | Sold | -- |
Source: Northeast Central AOR #44907 Report a problem | ||
| 3/5/2026 | Contingent | $129,900$119/sqft |
Source: Northeast Central AOR #44907 Report a problem | ||
| 2/24/2026 | Listed for sale | $129,900$119/sqft |
Source: Northeast Central AOR #44907 Report a problem | ||
Public tax history
| Year | Property taxes | Tax assessment |
|---|---|---|
| 2025 | $620 +8.9% | $10,210 +9.9% |
| 2024 | $569 +0.4% | $9,290 |
| 2023 | $566 +0% | $9,290 |
| 2022 | $566 | $9,290 |
| 2021 | -- | $9,290 +3.9% |
| 2020 | -- | $8,940 -24% |
| 2017 | -- | $11,760 |
| 2016 | -- | $11,760 |
| 2015 | -- | $11,760 |
| 2011 | -- | -- |
Find assessor info on the county website
Monthly payment
Est. payment
Payment breakdown
Explore the cost of this home by adjusting the details. Changes won't be saved.Climate risks
Neighborhood: 63501
Nearby schools
GreatSchools rating
- 4/10Ray Miller Elementary SchoolGrades: 3-5Distance: 0.4 mi
- 6/10William Matthew Middle SchoolGrades: 6-8Distance: 0.7 mi
- 6/10Kirksville Sr. High SchoolGrades: 9-12Distance: 0.6 mi
Schools provided by the listing agent
- District: Kirksville R-III
Source: Northeast Central AOR. This data may not be complete. We recommend contacting the local school district to confirm school assignments for this home.
- $96,3004 bd1 ba1.5k sqft1502 E Jefferson St, Kirksville, MO 63501Off Market
- $113,7002 bd1 ba1.3k sqft1512 E Jefferson St, Kirksville, MO 63501Off Market
- $214,2004 bd2 ba2.5k sqft316 S Cottage Grove Ave, Kirksville, MO 63501Off Market
- $57,9002 bd1 ba896 sqft1501 E Pierce St, Kirksville, MO 63501Off Market

- $--3 bd1 ba1k sqft1414 E Jefferson St, Kirksville, MO 63501Sold
- $202,9002 bd1 ba941 sqft1507 E Jefferson St, Kirksville, MO 63501Off Market
- $129,9003 bd1 ba1k sqft1503 E Jefferson St, Kirksville, MO 63501For Sale
- $113,8002 bd2 ba1.3k sqft1511 E Jefferson St, Kirksville, MO 63501Off Market
A local agent can set up tours, give advice and negotiate with sellers.
A local lender can help you make sure your offer is ready when you are.
Similar homes
- $139,9003 bd2 ba1.1k sqft1501 N Main St, Kirksville, MO 63501For Sale
 MLS ID #46494, Adam Snyder, CENTURY 21 Lifetime Realty. Northeast Central AOR
 - $139,9002 bd1 ba1k sqft10 Grim Dr, Kirksville, MO 63501For Sale
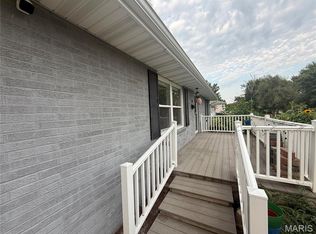
 MLS ID #26051817, Elizabeth A Gregory, EXP Realty, LLC. MARIS
 - $132,5003 bd2 ba1.1k sqft402 W Friedman St, Kirksville, MO 63501For Sale
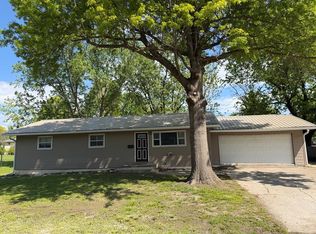 MLS ID #46329, Mark Whitney, CENTURY 21 Lifetime Realty. Northeast Central AOR
 - $129,9003 bd2 ba1.1k sqft1202 S Baird St, Kirksville, MO 63501For Sale
 MLS ID #46797, Mark Whitney, CENTURY 21 Lifetime Realty. Northeast Central AOR
 - $140,0002 bd1 ba550 sqft825 1/2 E Line St, Kirksville, MO 63501For SaleMLS ID #46098, Andrew Hunolt, Legacy Land & Home LLC. Northeast Central AOR
- $149,9003 bd1 ba1.3k sqft1411 N Franklin St, Kirksville, MO 63501For SaleMLS ID #46748, Adam Snyder, CENTURY 21 Lifetime Realty. Northeast Central AOR
- $159,9003 bd2 ba1.2k sqft4 Grim Ct N, Kirksville, MO 63501For SaleMLS ID #44953, Mark Hunolt, Legacy Land & Home LLC. Northeast Central AOR
- $--2 bd1 ba884 sqft1514 S 1st St, Kirksville, MO 63501AuctionServiceLink Auction
- $124,9002 bd1 ba1.3k sqft603 W Patterson St, Kirksville, MO 63501For SaleMLS ID #46605, Erick Hanson, CENTURY 21 Lifetime Realty. Northeast Central AOR
- $140,0002 bd1 ba988 sqft3505 N Lincoln St, Kirksville, MO 63501For SaleMLS ID #26032576, Michael A Zouglas, REO Xpress, LLC. MARIS
- $175,0004 bd2 ba1.4k sqft1305 N Mulanix St, Kirksville, MO 63501For SaleMLS ID #46621, Mike Hatfield, CENTURY 21 Lifetime Realty. Northeast Central AOR
- $164,9004 bd1 ba1.5k sqft701 W Porter St, Kirksville, MO 63501For SaleMLS ID #46512, Gus Harris, Anew Realty Group LLC. Northeast Central AOR
- $209,0003 bd2 ba1.5k sqft1402 S Baltimore St, Kirksville, MO 63501For SaleMLS ID #46740, Mark Hunolt, Legacy Land & Home LLC. Northeast Central AOR
- $109,9002 bd2 ba1.3k sqft815 W Michigan St, Kirksville, MO 63501For SaleMLS ID #46671, Gawen Lawrence, Agency Real Estate Services. Northeast Central AOR
- $107,5002 bd1 ba976 sqft701 W Hildreth St, Kirksville, MO 63501For SaleMLS ID #46312, Rebecca Travis, EXP Realty LLC. Northeast Central AOR
- $94,5002 bd1 ba1.1k sqft614 E Illinois St, Kirksville, MO 63501For SaleMLS ID #46877, Brent Coursey, Alexander Realty. Northeast Central AOR
- $79,9003 bd1 ba1.4k sqft709 E Randolph St, Kirksville, MO 63501For SaleMLS ID #46298, Leah Vincent, Heritage House Realty, Inc.. Northeast Central AOR
- $129,9002 bd2 ba1.4k sqft911 Sundown Dr, Kirksville, MO 63501For SaleMLS ID #26008024, Elizabeth A Gregory, EXP Realty, LLC. MARIS
- $162,9002 bd2 ba1.4k sqft2507 Woodwind Ct, Kirksville, MO 63501For SaleMLS ID #26038778, Elizabeth A Gregory, EXP Realty, LLC. MARIS
- $93,0002 bd1 ba780 sqft609 W Patterson St, Kirksville, MO 63501For SaleMLS ID #46658, Mark Whitney, CENTURY 21 Lifetime Realty. Northeast Central AOR
