Do not miss this charming 2-bedroom, 1-bath bungalow, conveniently located near universities and shopping. The home features two spacious bedrooms and an updated bathroom, with all appliances included. The exterior boasts a new metal roof, vinyl siding, and replacement windows for low maintenance. Inside, you'll find original hardwood floors alongside updated flooring, giving the space a fresh feel. New furnace,A/C and water heater. This move-in ready home combines classic charm with modern updates. Contact Rebecca Travis with eXp Realty at 720-490-6883 to schedule your showing.
For sale
Price cut: $7.5K (6/6)
$107,500
701 W Hildreth St, Kirksville, MO 63501
2beds
976sqft
:
Get pre-qualified$726/mo
Single Family Residence
Built in 1920
6,098 Square Feet Lot
$-- Zestimate®
$110/sqft
$-- HOA
What's special
Updated bathroomAll appliances includedTwo spacious bedroomsOriginal hardwood floorsUpdated flooringNew metal roofVinyl siding
- 92 days |
- 313 |
- 8 |
Zillow last checked:
Listing updated:
Listed by:
Rebecca Travis 720-490-6883,
EXP Realty LLC
Source: Northeast Central AOR,MLS#: 46312
Facts & features
Interior
Bedrooms & bathrooms
- Bedrooms: 2
- Bathrooms: 1
- Full bathrooms: 1
Bedroom 1
- Level: Main
- Area: 125.61
- Dimensions: 11.33 x 11.08
Bedroom 2
- Level: Main
- Area: 86
- Dimensions: 10.75 x 8
Bathroom 1
- Level: Main
- Area: 33.06
- Dimensions: 7.08 x 4.67
Dining room
- Level: Main
- Area: 112.88
- Dimensions: 10.75 x 10.5
Family room
- Level: Main
- Area: 244.06
- Dimensions: 15.33 x 15.92
Kitchen
- Level: Main
- Area: 102.92
- Dimensions: 7.92 x 13
Heating
- Forced Gas
Cooling
- Central Air
Appliances
- Included: Dishwasher, Gas Oven/Range, Exhaust Fan, Refrigerator, Electric Water Heater
- Laundry: Laundry Hookup: Main Level
Features
- Dry Wall
- Flooring: Hardwood, Laminate
- Windows: Vinyl, Wood Frames, Window Treatments
- Basement: None,Crawl Space
- Has fireplace: No
- Fireplace features: None
Interior area
- Total structure area: 976
- Total interior livable area: 976 sqft
Video & virtual tour
Property
Parking
- Total spaces: 2
- Parking features: Two Car, Detached
- Garage spaces: 2
Features
- Patio & porch: Rear Porch, Front Porch
- Fencing: None
Lot
- Size: 6,098 Square Feet
- Dimensions: 132x45
Details
- Parcel number: 13050160020909000000
Construction
Type & style
- Home type: SingleFamily
- Architectural style: Bungalow
- Property subtype: Single Family Residence
Materials
- Frame, Vinyl Siding
- Roof: Metal
Condition
- New construction: No
- Year built: 1920
Utilities & green energy
- Gas: Natural
- Sewer: Public Sewer
- Water: Public
Community & HOA
HOA
- Has HOA: No
Location
- Region: Kirksville
Financial & listing details
- Price per square foot: $110/sqft
- Tax assessed value: $37,020
- Annual tax amount: $450
- Date on market: 5/2/2026
- Road surface type: Paved
Estimated market value
Not available
Estimated sales range
Not available
$804/mo
Price history
| Date | Event | Price |
|---|---|---|
| 6/6/2026 | Price change | $107,500-6.5%$110/sqft |
Source:  Northeast Central AOR #46312 Report a problem Northeast Central AOR #46312 Report a problem | ||
| 5/31/2026 | Listed for sale | $115,000$118/sqft |
Source: Northeast Central AOR #46312 Report a problem | ||
| 5/24/2026 | Pending sale | $115,000$118/sqft |
Source: eXp Realty #46312 Report a problem | ||
| 5/24/2026 | Contingent | $115,000$118/sqft |
Source: Northeast Central AOR #46312 Report a problem | ||
| 4/30/2026 | Listed for sale | $115,000+187.5%$118/sqft |
Source:  MARIS #26018970 Report a problem MARIS #26018970 Report a problem | ||
| 2/2/2021 | Sold | -- |
Source: Northeast Central AOR #27180 Report a problem | ||
| 11/11/2020 | Pending sale | $40,000$41/sqft |
Source: United Country Report a problem | ||
| 11/10/2020 | Listed for sale | $40,000$41/sqft |
Source: United Country Gilworth Real Estate #27180 Report a problem | ||
Public tax history
| Year | Property taxes | Tax assessment |
|---|---|---|
| 2025 | $427 +9.2% | $7,040 +10.2% |
| 2024 | $391 +0.4% | $6,390 |
| 2023 | $390 +0% | $6,390 |
| 2022 | $390 | $6,390 |
| 2021 | -- | $6,390 +7.6% |
| 2020 | -- | $5,940 -10.8% |
| 2017 | -- | $6,660 |
| 2016 | -- | $6,660 |
| 2015 | -- | $6,660 |
| 2011 | -- | -- |
Find assessor info on the county website
Monthly payment
Est. payment
Payment breakdown
Explore the cost of this home by adjusting the details. Changes won't be saved.Climate risks
Neighborhood: 63501
Nearby schools
GreatSchools rating
- NAKirksville Primary SchoolGrades: PK-2Distance: 1.4 mi
- 6/10William Matthew Middle SchoolGrades: 6-8Distance: 1.1 mi
- 6/10Kirksville Sr. High SchoolGrades: 9-12Distance: 1.2 mi
Schools provided by the listing agent
- District: Kirksville R-III
Source: Northeast Central AOR. This data may not be complete. We recommend contacting the local school district to confirm school assignments for this home.
- $76,3003 bd2 ba760 sqft703 W Hildreth St, Kirksville, MO 63501Off Market
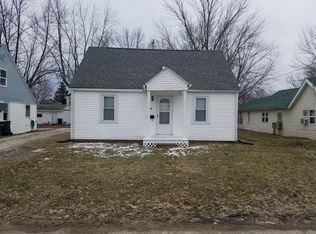
- $--2 bd1 ba638 sqft615 W Hildreth St, Kirksville, MO 63501Sold

- $78,9002 bd1 ba1k sqft707 W Hildreth St, Kirksville, MO 63501Off Market
- $127,8002 bd1 ba864 sqft611 W Hildreth St, Kirksville, MO 63501Off Market
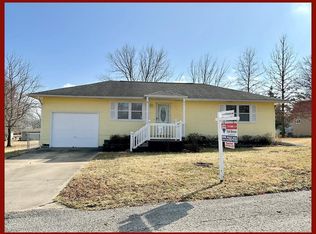
- $9,9703 bd1 ba1.1k sqft702 W Friedman St, Kirksville, MO 63501Off Market
- $7,8803 bd1 ba1.2k sqft704 W Friedman St, Kirksville, MO 63501Off Market
- $183,100-- bd2 ba1.7k sqft711 W Hildreth St, Kirksville, MO 63501Off Market
- $144,0003 bd2 ba1.3k sqft706 W Hildreth St, Kirksville, MO 63501Off Market
A local agent can set up tours, give advice and negotiate with sellers.
A local lender can help you make sure your offer is ready when you are.
Similar homes
- $129,9003 bd2 ba1.1k sqft1202 S Baird St, Kirksville, MO 63501For Sale
 MLS ID #46797, Mark Whitney, CENTURY 21 Lifetime Realty. Northeast Central AOR
 - $99,9002 bd1 ba780 sqft702 W Patterson St, Kirksville, MO 63501For Sale
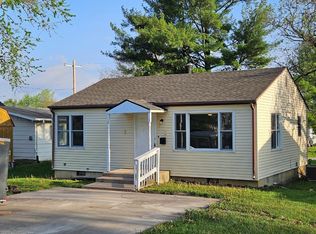 MLS ID #46756, Joseph Behrmann, Heritage House Realty, Inc.. Northeast Central AOR
 - $--2 bd1 ba884 sqft1514 S 1st St, Kirksville, MO 63501Auction
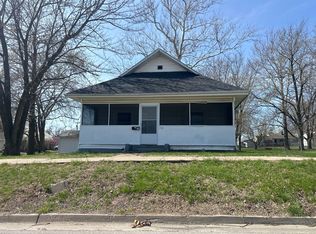 ServiceLink Auction
 - $109,9002 bd2 ba1.2k sqft1105 S Boundary St, Kirksville, MO 63501For Sale
 MLS ID #46167, Scott Lyons, Heritage House Realty, Inc.. Northeast Central AOR
 - $98,0002 bd1 ba780 sqft609 W Patterson St, Kirksville, MO 63501For SaleMLS ID #46658, Mark Whitney, CENTURY 21 Lifetime Realty. Northeast Central AOR
- $109,9002 bd2 ba1.3k sqft815 W Michigan St, Kirksville, MO 63501For SaleMLS ID #46671, Gawen Lawrence, Agency Real Estate Services. Northeast Central AOR
- $108,0004 bd2 ba1.4k sqft112 E Buchanan St, Kirksville, MO 63501For SaleMLS ID #46472, Zachary Springer, CENTURY 21 Lifetime Realty. Northeast Central AOR
- $127,5002 bd1 ba1.3k sqft603 W Patterson St, Kirksville, MO 63501For SaleMLS ID #46605, Erick Hanson, CENTURY 21 Lifetime Realty. Northeast Central AOR
- $80,0002 bd1 ba930 sqft1616 S Porter St, Kirksville, MO 63501For SaleMLS ID #46458, Sara Vanloo, EXP Realty LLC. Northeast Central AOR
- $78,0002 bd1 ba922 sqft1302 S Ann St, Kirksville, MO 63501For SaleMLS ID #46489, Evonne Baker, CENTURY 21 Lifetime Realty. Northeast Central AOR
- $79,9003 bd1 ba1.4k sqft709 E Randolph St, Kirksville, MO 63501For SaleMLS ID #46298, Leah Doty, Heritage House Realty, Inc.. Northeast Central AOR
- $80,0002 bd1 ba912 sqft608 E Cottonwood St, Kirksville, MO 63501For SaleMLS ID #46482, Rebecca Travis, EXP Realty LLC. Northeast Central AOR
- $139,9003 bd2 ba1.1k sqft1501 N Main St, Kirksville, MO 63501For SaleMLS ID #46494, Adam Snyder, CENTURY 21 Lifetime Realty. Northeast Central AOR
- $65,0003 bd1 ba1.1k sqft1212 S Baird St, Kirksville, MO 63501For SaleMLS ID #46547, Michael Chrisman, Heritage House Realty, Inc.. Northeast Central AOR
- $140,0002 bd1 ba550 sqft825 1/2 E Line St, Kirksville, MO 63501For SaleMLS ID #46098, Andrew Hunolt, Legacy Land & Home LLC. Northeast Central AOR
- $79,0002 bd1 ba1.3k sqft1007 Gardner St, Kirksville, MO 63501For Sale
 MLS ID #26020881, Elizabeth A Gregory, EXP Realty, LLC. MARIS
 - $139,9003 bd1 ba1k sqft1510 E Jefferson St, Kirksville, MO 63501For SaleMLS ID #46348, Megan Roof, RE/MAX HOME TEAM. Northeast Central AOR
- $149,9003 bd1 ba1.3k sqft1411 N Franklin St, Kirksville, MO 63501For SaleMLS ID #46748, Adam Snyder, CENTURY 21 Lifetime Realty. Northeast Central AOR
- $129,9002 bd2 ba1.4k sqft911 Sundown Dr, Kirksville, MO 63501For SaleMLS ID #26008024, Elizabeth A Gregory, EXP Realty, LLC. MARIS
- $88,9003 bd2 ba1.1k sqft2807 Woodwind Ct, Kirksville, MO 63501For SaleMLS ID #44905, Stephanie Mills, CENTURY 21 Lifetime Realty. Northeast Central AOR
