This well-cared-for single-level home offers 3 bedrooms, 2 bathrooms, and a functional floor plan designed for comfortable everyday living. Situated on two lots, the property provides additional outdoor space and flexibility in a highly desirable location close to shopping, parks, the golf course, NCMC, and other everyday conveniences. The spacious living room is filled with natural light from a beautiful bay window, creating a warm and welcoming space to relax or gather with family and friends. The traditional kitchen features solid wood cabinetry, offering plenty of storage and workspace and complete with appliances. One of the home's most distinctive features is the large sunroom, providing an exceptional bonus living space that can be enjoyed year-round. Whether you envision a second family room, home office, hobby area, exercise space, or simply a bright retreat to enjoy the outdoors from inside, this versatile room offers endless possibilities. The basement offers extensive storage with plenty of room for a workshop, hobbies, or future finishing to fit your needs. Outside, you'll find a deck leading to the backyard and an impressive 30x30 detached garage - complete with additional storage and a dedicated workshop area - perfect for projects, tools, or extra vehicles. Additional updates include an updated HVAC system, providing peace of mind and efficient comfort. With its practical layout, abundant storage, unique sunroom, oversized garage, and excellent location near shopping, recreation, and North Central Missouri College, this home is ready for its next owner to enjoy.
For sale
Price cut: $5K (10/2)
$174,000
409 E 7th St, Trenton, MO 64683
3beds
1,848sqft
Single Family Residence
Built in 1959
-- sqft lot
$-- Zestimate®
$94/sqft
$-- HOA
What's special
Single-level homeDedicated workshop areaFunctional floor planAdditional outdoor spaceTraditional kitchenSolid wood cabinetryLarge sunroom
- 73 days
- 509
- 18
Zillow last checked:
Listing updated:
Listed by:
Leetta Fordyce 660-359-7155,
Homeland Realty
Source: My State MLS,MLS#: 11920983
Facts & features
Interior
Bedrooms & bathrooms
- Bedrooms: 3
- Bathrooms: 2
- Full bathrooms: 2
Rooms
- Room types: Dining Room, En Suite, Kitchen, Living Room, Master Bedroom
Kitchen
- Features: Open
Basement
- Area: 0
Heating
- Natural Gas, Forced Air
Cooling
- Central
Appliances
- Included: Dishwasher, Refrigerator, Microwave, Oven
Features
- Flooring: Hardwood, Carpet, Tile
- Basement: Partial,Unfinished
- Has fireplace: No
Interior area
- Total structure area: 1,848
- Total interior livable area: 1,848 sqft
- Finished area above ground: 1,848
Property
Parking
- Total spaces: 2
- Parking features: Detached
- Garage spaces: 2
Features
- Stories: 1
- Patio & porch: Deck
- Has view: Yes
- View description: Street
Details
- Additional structures: Workshop
- Parcel number: 110420015901000
- Lease amount: $0
Construction
Type & style
- Home type: SingleFamily
- Architectural style: Ranch
- Property subtype: Single Family Residence
Materials
- Roof: Asphalt
Condition
- New construction: No
- Year built: 1959
Utilities & green energy
- Electric: Amps(0)
- Sewer: Municipal
- Water: Municipal
- Utilities for property: Naturl Gas Available
Community & HOA
HOA
- Has HOA: No
Location
- Region: Trenton
Financial & listing details
- Price per square foot: $94/sqft
- Tax assessed value: $68,350
- Annual tax amount: $976
- Date on market: 8/6/2026
- Date available: 08/03/2026
Estimated market value
Not available
Estimated sales range
Not available
Not available
Price history
| Date | Event | Price |
|---|---|---|
| 10/2/2026 | Price change | $174,000-2.8%$94/sqft |
Source: My State MLS #11920983 Report a problem | ||
| 9/16/2026 | Price change | $179,000-5.3%$97/sqft |
Source: My State MLS #11920983 Report a problem | ||
| 8/6/2026 | Listed for sale | $189,000+89.2%$102/sqft |
Source: My State MLS #11920983 Report a problem | ||
| 10/18/2018 | Sold | -- |
Source: Agent Provided Report a problem | ||
| 9/28/2018 | Pending sale | $99,900$54/sqft |
Source: CENTURY 21 Smith & Associates #2079250 Report a problem | ||
| 9/28/2018 | Listed for sale | $99,900$54/sqft |
Source: CENTURY 21 Smith & Associates #2079250 Report a problem | ||
| 8/23/2018 | Listing removed | $99,900$54/sqft |
Source: CENTURY 21 Smith & Associates #2079250 Report a problem | ||
| 5/1/2018 | Listed for sale | $99,900-9.1%$54/sqft |
Source: CENTURY 21 Smith & Associates #2079250 Report a problem | ||
| 8/8/2017 | Listed for sale | $109,900$59/sqft |
Source: CENTURY 21 Smith & Associates #2079250 Report a problem | ||
Public tax history
| Year | Property taxes | Tax assessment |
|---|---|---|
| 2024 | -- | -- |
| 2023 | $976 +0.8% | $12,990 |
| 2022 | $968 | $12,990 |
| 2021 | -- | $12,990 |
| 2020 | -- | $12,990 |
| 2019 | $912 | $12,990 -0.5% |
| 2018 | -- | $13,060 |
| 2017 | -- | $13,060 +25.2% |
| 2016 | -- | $10,430 +9.4% |
| 2015 | -- | $9,530 +0.1% |
| 2013 | -- | $9,525 -81% |
| 2012 | -- | $50,130 |
Find assessor info on the county website
Monthly payment
Est. payment
Payment breakdown
Explore the cost of this home by adjusting the details. Changes won't be saved.Climate risks
Neighborhood: 64683
Nearby schools
Schools provided by the listing agent
- District: Trenton R-ix
Source: My State MLS. This data may not be complete. We recommend contacting the local school district to confirm school assignments for this home.
Similar homes
- $--3 bd2 ba1.7k sqft1602 E 7th St, Trenton, MO 64683AuctionServiceLink Auction
- $189,5003 bd1 ba1.4k sqft1900 Madison St, Trenton, MO 64683For Sale
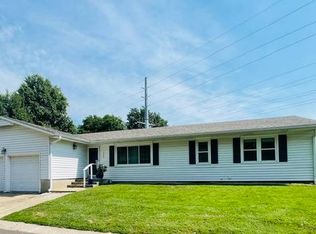 MLS ID #11926647, Leetta Fordyce, Homeland Realty. My State MLS
 - $179,9004 bd2 ba2.3k sqft206 Ridgeway St, Trenton, MO 64683For Sale
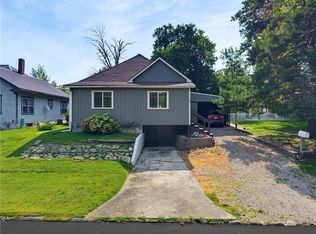 MLS ID #2632985, Cole Rorebeck, Rorebeck Realty. Heartland MLS as distributed by MLS GRID
 - $185,0003 bd2 ba1.2k sqft1207 Scott St, Trenton, MO 64683For Sale
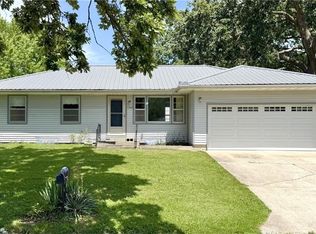 MLS ID #2628954, Melissa Purkapile, Century 21 Team Elite. Heartland MLS as distributed by MLS GRID
 - $145,0003 bd1 ba960 sqft500 Iowa Blvd, Trenton, MO 64683For Sale
 MLS ID #26028413, Eric B Merchant, Trophy Properties & Auction. MARIS
