Welcome home to this move-in ready ranch nestled in a desirable neighborhood with a corner location that's hard to beat! Offering 3 comfortable bedrooms, 1 full bathroom, and a convenient half bath with laundry, this home provides a functional layout perfect for everyday living—all on one level. The main level features a spacious living room, dining area, and an inviting kitchen with easy access to the private covered deck—an ideal spot to enjoy your morning coffee, entertain guests, or relax while overlooking the backyard. The full unfinished basement offers endless possibilities for storage, a workshop, or future finishing. For added peace of mind, the basement has been professionally repaired by a foundation company and comes with a 30-year transferable warranty. A 2-car attached garage provides plenty of room for vehicles and extra storage. Additional updates include new gutters backed by a 15-year warranty. Additional highlights include a durable metal roof, an air-to-air heat pump with electric backup heat, an electronic air filtration system, central air conditioning, and a great location just minutes from schools and a walking trail, making it easy to enjoy everything the neighborhood has to offer. Whether you're looking for your first home, a place to downsize, or an investment with room to grow, this property combines comfort, value, and confidence with its major recent improvements. Schedule your private showing today!
Active
Price increase: $10K (7/20)
$185,000
1207 Scott St, Trenton, MO 64683
3beds
1,220sqft
Single Family Residence
Built in 1972
0.27 Acres Lot
$-- Zestimate®
$152/sqft
$-- HOA
What's special
Corner locationCentral air conditioningElectronic air filtration systemDining areaInviting kitchenDurable metal roof
- 111 days
- 182
- 4
Zillow last checked:
Listing updated:
Listed by:
Melissa Purkapile 660-359-1101,
Century 21 Team Elite,
Greg Freeman 660-358-4003,
Century 21 Team Elite
Source: Heartland MLS as distributed by MLS GRID,MLS#: 2628954
Facts & features
Interior
Bedrooms & bathrooms
- Bedrooms: 3
- Bathrooms: 2
- Full bathrooms: 1
- 1/2 bathrooms: 1
Bedroom 1
- Level: Main
Bedroom 2
- Level: Main
Bedroom 3
- Level: Main
Bathroom 1
- Level: Main
Dining room
- Level: Main
Other
- Level: Main
Kitchen
- Level: Main
Living room
- Level: Main
Heating
- Forced Air, Heat Pump
Cooling
- Electric
Appliances
- Laundry: In Bathroom, Main Level
Features
- Ceiling Fan(s)
- Flooring: Carpet, Laminate, Vinyl
- Basement: Concrete,Unfinished
- Has fireplace: No
Interior area
- Total structure area: 1,220
- Total interior livable area: 1,220 sqft
- Finished area above ground: 1,220
- Finished area below ground: 0
Property
Parking
- Total spaces: 2
- Parking features: Attached
- Attached garage spaces: 2
Features
- Patio & porch: Deck- Covered
Lot
- Size: 0.27 Acres
- Dimensions: 133 x 80
- Features: City Lot, Corner Lot
Details
- Parcel number: 110516010901000
Construction
Type & style
- Home type: SingleFamily
- Property subtype: Single Family Residence
Materials
- Vinyl Siding
- Roof: Metal
Condition
- Year built: 1972
Utilities & green energy
- Sewer: Public Sewer
- Water: Public
Community & HOA
Community
- Security: Smoke Detector(s)
- Subdivision: None
HOA
- Has HOA: No
Location
- Region: Trenton
Financial & listing details
- Price per square foot: $152/sqft
- Tax assessed value: $83,010
- Annual tax amount: $1,197
- Date on market: 6/30/2026
- Listing terms: Conventional
- Ownership: Private
Estimated market value
Not available
Estimated sales range
Not available
Not available
Price history
| Date | Event | Price |
|---|---|---|
| 7/20/2026 | Price change | $185,000+5.7%$152/sqft |
Source:  Heartland MLS as distributed by MLS GRID #2628954 Report a problem Heartland MLS as distributed by MLS GRID #2628954 Report a problem | ||
| 6/30/2026 | Listed for sale | $175,000$143/sqft |
Source: Heartland MLS as distributed by MLS GRID #2628954 Report a problem | ||
Public tax history
| Year | Property taxes | Tax assessment |
|---|---|---|
| 2025 | $1,197 +14.7% | $15,770 +13.4% |
| 2024 | $1,044 -0.1% | $13,910 |
| 2023 | $1,045 +0.8% | $13,910 |
| 2022 | $1,036 | $13,910 |
| 2021 | -- | $13,910 |
| 2020 | -- | $13,910 |
| 2019 | $930 | $13,910 +4.4% |
| 2018 | -- | $13,320 |
| 2017 | -- | $13,320 +4.1% |
| 2016 | -- | $12,790 +0.4% |
| 2015 | -- | $12,740 +0% |
| 2013 | -- | $12,739 -81% |
| 2012 | -- | $67,050 |
Find assessor info on the county website
Monthly payment
Est. payment
Payment breakdown
Explore the cost of this home by adjusting the details. Changes won't be saved.Climate risks
Neighborhood: 64683
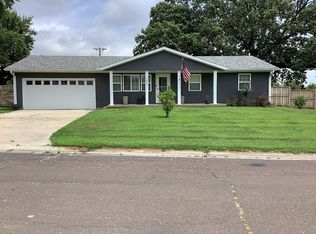
Similar homes
- $--3 bd2 ba1.7k sqft1602 E 7th St, Trenton, MO 64683AuctionServiceLink Auction
- $189,5003 bd1 ba1.4k sqft1900 Madison St, Trenton, MO 64683For Sale
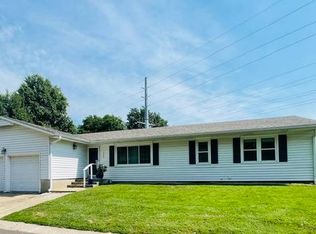 MLS ID #11926647, Leetta Fordyce, Homeland Realty. My State MLS
 - $189,9003 bd2 ba822 sqft300 W 7th St, Trenton, MO 64683For Sale
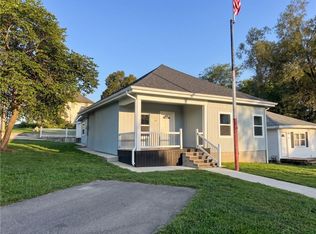 MLS ID #2639379, Melissa Purkapile, Century 21 Team Elite. Heartland MLS as distributed by MLS GRID
 - $145,0003 bd1 ba960 sqft500 Iowa Blvd, Trenton, MO 64683For Sale

 MLS ID #26028413, Eric B Merchant, Trophy Properties & Auction. MARIS
