Welcome to this beautifully remodeled home where classic charm meets modern convenience! This move-in-ready 3-bedroom, 2-full-bath home has been completely updated from top to bottom, offering the comfort of a newer home with the character and location of an established property. Everything is on one level, making this home convenient and easy to enjoy. The completely remodeled interior features a brand-new kitchen with new cabinets, new flooring throughout, fresh paint, new doors, new lighting, and all-new plumbing. Both full bathrooms have been beautifully updated, while new heating and cooling provide year-round comfort. The exterior has received an impressive makeover as well, including new siding and a new roof. Step outside to enjoy the covered front porch, concrete patio, and spacious corner lot. A detached 2-car garage provides plenty of room for vehicles, storage, or hobbies. The full unfinished basement offers additional storage space, with laundry conveniently located in one of the bathrooms on the main level. Located close to downtown and the elementary school, this home offers both convenience and a great location. With all the major updates already completed, there is nothing left to do but move right in and enjoy!
Active
$189,900
300 W 7th St, Trenton, MO 64683
3beds
822sqft
Single Family Residence
Built in 1905
3,920 Square Feet Lot
$-- Zestimate®
$231/sqft
$-- HOA
What's special
Covered front porchFresh paintNew roofBrand-new kitchenSpacious corner lotNew lightingNew flooring throughout
- 58 days
- 252
- 16
Zillow last checked:
Listing updated:
Listed by:
Melissa Purkapile 660-359-1101,
Century 21 Team Elite,
Greg Freeman 660-358-4003,
Century 21 Team Elite
Source: Heartland MLS as distributed by MLS GRID,MLS#: 2639379
Facts & features
Interior
Bedrooms & bathrooms
- Bedrooms: 3
- Bathrooms: 2
- Full bathrooms: 2
Bedroom 1
- Level: First
Bedroom 2
- Level: First
Bedroom 3
- Level: First
Bathroom 1
- Level: First
Bathroom 2
- Level: First
Kitchen
- Level: First
Utility room
- Level: First
Heating
- Forced Air, Natural Gas
Cooling
- Electric
Appliances
- Included: Dishwasher, Microwave, Electric Range
- Laundry: In Bathroom, Main Level
Features
- Custom Cabinets, Kitchen Island, Painted Cabinets
- Flooring: Carpet
- Windows: Thermal Windows
- Basement: Full,Unfinished,Stone/Rock
- Has fireplace: No
Interior area
- Total structure area: 822
- Total interior livable area: 822 sqft
- Finished area above ground: 822
- Finished area below ground: 0
Property
Parking
- Total spaces: 2
- Parking features: Detached, Off Street
- Garage spaces: 2
Features
- Patio & porch: Patio, Porch
Lot
- Size: 3,920 Square Feet
- Dimensions: 43 x 92
- Features: City Lot, Corner Lot
Details
- Parcel number: 110420012300100
Construction
Type & style
- Home type: SingleFamily
- Property subtype: Single Family Residence
Materials
- Wood Siding
- Roof: Composition
Condition
- Year built: 1905
Utilities & green energy
- Sewer: Public Sewer
- Water: Public
Community & HOA
Community
- Subdivision: Other
HOA
- Has HOA: No
Location
- Region: Trenton
Financial & listing details
- Price per square foot: $231/sqft
- Tax assessed value: $29,930
- Annual tax amount: $432
- Date on market: 8/28/2026
- Listing terms: Cash,Conventional,FHA,USDA Loan,VA Loan
- Ownership: Private
- Road surface type: Paved
Estimated market value
Not available
Estimated sales range
Not available
Not available
Price history
| Date | Event | Price |
|---|---|---|
| 8/28/2026 | Listed for sale | $189,900+322%$231/sqft |
Source:  Heartland MLS as distributed by MLS GRID #2639379 Report a problem | ||
| 3/12/2021 | Sold | -- |
Source: Heartland MLS as distributed by MLS GRID #2189059 Report a problem | ||
| 2/11/2021 | Pending sale | $45,000$55/sqft |
Source: Heartland MLS as distributed by MLS GRID #2189059 Report a problem | ||
| 2/9/2021 | Listed for sale | $45,000$55/sqft |
Source: Heartland MLS as distributed by MLS GRID #2189059 Report a problem | ||
| 1/28/2021 | Pending sale | $45,000$55/sqft |
Source: Heartland MLS as distributed by MLS GRID #2189059 Report a problem | ||
| 5/13/2020 | Listed for sale | $45,000-9.8%$55/sqft |
Source: Heartland MLS as distributed by MLS GRID #2189059 Report a problem | ||
| 9/16/2019 | Listed for sale | $49,900$61/sqft |
Source: CENTURY 21 Team Elite #2189059 Report a problem | ||
| 4/26/2002 | Sold | -- |
Source: Agent Provided Report a problem | ||
Public tax history
| Year | Property taxes | Tax assessment |
|---|---|---|
| 2025 | $432 +15.4% | $5,690 +14% |
| 2024 | $374 -0.1% | $4,990 |
| 2023 | $375 +0.8% | $4,990 |
| 2022 | $372 | $4,990 |
| 2021 | -- | $4,990 |
| 2020 | -- | $4,990 |
| 2019 | $339 | $4,990 +2.9% |
| 2018 | -- | $4,850 |
| 2017 | -- | $4,850 +19.8% |
| 2016 | -- | $4,050 +4.1% |
| 2015 | -- | $3,890 +0.2% |
| 2013 | -- | $3,883 -81% |
| 2012 | -- | $20,440 |
Find assessor info on the county website
Monthly payment
Est. payment
Payment breakdown
Explore the cost of this home by adjusting the details. Changes won't be saved.Climate risks
Neighborhood: 64683
Similar homes
- $185,0003 bd2 ba1.2k sqft1207 Scott St, Trenton, MO 64683For Sale
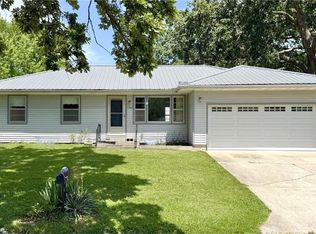 MLS ID #2628954, Melissa Purkapile, Century 21 Team Elite. Heartland MLS as distributed by MLS GRID
- $145,0003 bd1 ba960 sqft500 Iowa Blvd, Trenton, MO 64683For Sale

 MLS ID #26028413, Eric B Merchant, Trophy Properties & Auction. MARIS
- $130,0003 bd2 ba941 sqft332 1st St, Gilman City, MO 64642For Sale
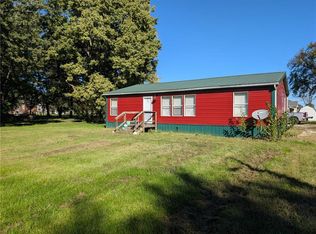 MLS ID #2645536, Dominic Dixon, KC Realtors LLC. Heartland MLS as distributed by MLS GRID
