If you've been dreaming of a place in the country with room to spread out, extra buildings, and plenty of character, this charming property just north of Galt is ready to welcome you home! Situated on just under an acre along a blacktop highway, this unique property offers the perfect blend of rural living and everyday convenience. With over 2,100 square feet of living space, this 1920 ranch-style home is full of warmth and timeless charm. Inside you'll find 3+ bedrooms, including a dedicated office that could easily serve as a fourth bedroom, an updated full bathroom, a spacious living room, dining room, and a beautifully appointed kitchen featuring custom cabinetry, a gas stove, convection microwave, and all appliances included. The laundry/mudroom is conveniently located just off the kitchen, with the washer and dryer staying for the new owners. Just a few steps down, you'll fall in love with the bright and inviting sunroom—a perfect spot to enjoy your morning coffee or unwind after a long day. The home's exterior has been thoughtfully updated with a durable metal roof, low-maintenance vinyl siding, vinyl double-pane windows, and a fenced backyard ideal for pets, kids, or gardening. What truly sets this property apart are the incredible extras! An older 1-bedroom, 1-bath manufactured home offers endless possibilities as guest quarters, rental income, or additional living space and includes a newer propane furnace and window air conditioner. The impressive 54x64 metal outbuilding features electricity, a large sliding door, and even includes an air compressor, making it ideal for hobbies, equipment, or a workshop. There's also a large open-sided building spacious enough to serve as a garage while still leaving plenty of room for storage or a dedicated workspace.
Active
$249,900
1213 NE Highway J, Galt, MO 64641
4beds
2,144sqft
:
Get pre-qualified$1,682/mo
Single Family Residence
Built in 1920
0.89 Acres Lot
$-- Zestimate®
$117/sqft
$-- HOA
What's special
Just under an acreWasher and dryer stayingAll appliances includedBeautifully appointed kitchenDedicated officeVinyl double-pane windowsDining room
- 32 days |
- 392 |
- 23 |
Zillow last checked:
Listing updated:
Listed by:
Melissa Purkapile 660-359-1101,
Century 21 Team Elite
Source: Heartland MLS as distributed by MLS GRID,MLS#: 2628764
Facts & features
Interior
Bedrooms & bathrooms
- Bedrooms: 4
- Bathrooms: 1
- Full bathrooms: 1
Bedroom 1
- Level: Main
Bedroom 2
- Level: Main
Bedroom 3
- Level: Main
Bedroom 4
- Level: Main
Bathroom 1
- Level: Main
Dining room
- Level: Main
Kitchen
- Level: Main
Living room
- Level: Main
Utility room
- Level: Main
Heating
- Forced Air, Heat Pump
Cooling
- Electric
Appliances
- Included: Dishwasher, Dryer, Microwave, Refrigerator, Gas Range, Washer
- Laundry: Main Level, Off The Kitchen
Features
- Ceiling Fan(s), Custom Cabinets, Stained Cabinets
- Flooring: Carpet, Vinyl
- Windows: Thermal Windows
- Basement: Concrete,Crawl Space
- Has fireplace: No
Interior area
- Total structure area: 2,144
- Total interior livable area: 2,144 sqft
- Finished area above ground: 2,144
- Finished area below ground: 0
Property
Parking
- Total spaces: 2
- Parking features: Detached
- Garage spaces: 2
Features
- Patio & porch: Deck, Porch
- Fencing: Wood
Lot
- Size: 0.89 Acres
Details
- Additional structures: Garage(s), Outbuilding
- Parcel number: 020613000000500
Construction
Type & style
- Home type: SingleFamily
- Property subtype: Single Family Residence
Materials
- Vinyl Siding
- Roof: Metal
Condition
- Year built: 1920
Utilities & green energy
- Sewer: Septic Tank
- Water: Rural
Community & HOA
Community
- Subdivision: None
HOA
- Has HOA: No
Location
- Region: Galt
Financial & listing details
- Price per square foot: $117/sqft
- Tax assessed value: $134,500
- Annual tax amount: $1,735
- Date on market: 6/29/2026
- Listing terms: Cash,Conventional,FHA,USDA Loan,VA Loan
- Ownership: Private
- Road surface type: Paved
Estimated market value
Not available
Estimated sales range
Not available
Not available
Price history
| Date | Event | Price |
|---|---|---|
| 6/29/2026 | Listed for sale | $249,900$117/sqft |
Source:  Heartland MLS as distributed by MLS GRID #2628764 Report a problem Heartland MLS as distributed by MLS GRID #2628764 Report a problem | ||
Public tax history
| Year | Property taxes | Tax assessment |
|---|---|---|
| 2025 | $1,736 +10% | $20,770 +7.8% |
| 2024 | $1,578 -0.1% | $19,260 |
| 2023 | $1,580 -0.1% | $19,260 |
| 2022 | $1,581 | $19,260 -8.1% |
| 2021 | -- | $20,960 |
| 2020 | -- | $20,960 |
| 2019 | $1,757 | $20,960 -1.7% |
| 2018 | -- | $21,330 |
| 2017 | -- | $21,330 +23.1% |
| 2016 | -- | $17,330 |
| 2015 | -- | $17,330 +2% |
| 2013 | -- | $16,997 -85.9% |
| 2012 | -- | $120,180 |
Find assessor info on the county website
Monthly payment
Est. payment
Payment breakdown
Explore the cost of this home by adjusting the details. Changes won't be saved.Climate risks
Neighborhood: 64641
Nearby schools
GreatSchools rating
- 7/10Grundy County Elementary SchoolGrades: PK-5Distance: 10.6 mi
- 5/10Grundy County High SchoolGrades: 6-12Distance: 9.2 mi
- $424,200-- bd1 ba1.9k sqft836 NE 130th St, Spickard, MO 64679Off Market
- $59,980-- bd1 ba3.7k sqft890 NE 130th St, Spickard, MO 64679Off Market
- $714,000-- bd1 ba2.6k sqft923 NE 126th St, Galt, MO 64641Off Market
- $218,200-- bd-- ba-- sqftKensington & Kenwood, Harris, MO 64645Off Market
- $10,405-- bd1 ba-- sqft30838 Highway J, Harris, MO 64645Off Market
- $246,2002 bd1 ba-- sqft27240 Kensington St, Spickard, MO 64679Off Market
- $745,700-- bd1 ba1.4k sqft791 NE 120th St, Spickard, MO 64679Off Market
- $654,500-- bd1 ba1.6k sqft941 NE 126th St, Galt, MO 64641Off Market
A local agent can set up tours, give advice and negotiate with sellers.
Similar homes
- $249,9004 bd2 ba1.9k sqft211 N Main St, Galt, MO 64641For Sale
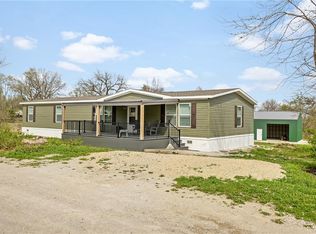 MLS ID #2614625, Cole Rorebeck, Rorebeck Realty. Heartland MLS as distributed by MLS GRID
 - $299,0004 bd2 ba2.5k sqft17316 Flagpole Rd, Princeton, MO 64673For Sale
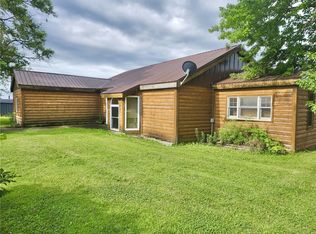 MLS ID #2628225, Donald Wilburn, Century 21 Team Elite. Heartland MLS as distributed by MLS GRID
 - $249,0004 bd3 ba1.8k sqft435 E 3rd St, Milan, MO 63556For Sale
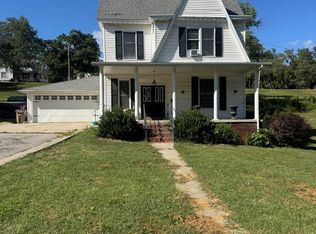 MLS ID #43181, Kelli Jacobs, North MO Realty LLC. Northeast Central AOR
 - $249,9003 bd2 ba1.8k sqft516 S Market St, Milan, MO 63556For Sale
 MLS ID #46564, Vicki Benson, RE/MAX HOME TEAM. Northeast Central AOR
 - $274,9003 bd3 ba2.6k sqft309 N Main St, Newtown, MO 64667For SaleMLS ID #2607430, Cole Rorebeck, Rorebeck Realty. Heartland MLS as distributed by MLS GRID
- $233,0004 bd2 ba2.2k sqft431 S Main St, Milan, MO 63556For SaleMLS ID #46479, Kelli Jacobs, North MO Realty LLC. Northeast Central AOR
- $179,9004 bd2 ba2.3k sqft206 Ridgeway St, Trenton, MO 64683For SaleMLS ID #2632985, Cole Rorebeck, Rorebeck Realty. Heartland MLS as distributed by MLS GRID
- $225,0005 bd2 ba2.4k sqft705 E 6th St, Trenton, MO 64683For SaleMLS ID #2542157, Randy Swope, Platinum Realty LLC. Heartland MLS as distributed by MLS GRID
- $192,0003 bd3 ba1.2k sqft0 Duncan Dr, Milan, MO 63556For SaleMLS ID #2612892, Jordan Babb, Midwest Land Group. Heartland MLS as distributed by MLS GRID
- $205,0003 bd2 ba2.1k sqft23075 Main St, Mercer, MO 64661For SaleMLS ID #43515, Charles Kenyon, Hometown Realty. Northeast Central AOR
- $129,0004 bd2 ba2k sqft313 N College Ave, Princeton, MO 64673For SaleMLS ID #2617187, Michael Beach, Rorebeck Realty. Heartland MLS as distributed by MLS GRID
- $189,0003 bd2 ba1k sqft16716 Highway 5, Milan, MO 63556For SaleMLS ID #46195, Kelli Jacobs, North MO Realty LLC. Northeast Central AOR
- $185,0003 bd2 ba1.2k sqft1207 Scott St, Trenton, MO 64683For SaleMLS ID #2628954, Melissa Purkapile, Century 21 Team Elite. Heartland MLS as distributed by MLS GRID
- $350,0003 bd2 ba1.6k sqft72504 W Leisure Lake Dr, Trenton, MO 64683For SaleMLS ID #2626080, Anita Riley, RE/MAX Town and Country. Heartland MLS as distributed by MLS GRID
- $184,9003 bd2 ba1.7k sqft1745 Lake Trenton Dr, Trenton, MO 64683For SaleMLS ID #2581789, Donald Wilburn, Century 21 Team Elite. Heartland MLS as distributed by MLS GRID
- $252,0003 bd2 ba1.4k sqft201 Linn St, Trenton, MO 64683For SaleMLS ID #2625737, Anita Riley, RE/MAX Town and Country. Heartland MLS as distributed by MLS GRID
- $330,0004 bd3 ba2.9k sqft26572 Highway 5, Milan, MO 63556For SaleMLS ID #46365, Kelli Jacobs, North MO Realty LLC. Northeast Central AOR
- $350,0002 bd2 ba1.4k sqft14454 Coral Ave, Mercer, MO 64661For SaleMLS ID #2620822, Donald Wilburn, Century 21 Team Elite. Heartland MLS as distributed by MLS GRID
- $125,0003 bd2 ba1.3k sqft218 S Market St, Milan, MO 63556For Sale
 MLS ID #102850, Carol Martin, Boyer Land Company Referral Service LLC. WCAR MO
 - $170,0003 bd3 ba1.6k sqft54709 Crimson Dr, Milan, MO 63556For SaleMLS ID #46427, Kelli Jacobs, North MO Realty LLC. Northeast Central AOR
