
Move-in ready home in the heart of Jamesport, MO, just steps from the square, shops, and local dining.
With over 1,800 square feet, this updated 3-bedroom, 2 bathroom home offers a spacious and functional layout designed for everyday living. The main living areas feel open and inviting, with recent updates that make it easy to settle in without needing immediate work.
Designed with two separate living areas connected within the home, this layout offers flexibility without sacrificing a traditional feel. Whether you need space for guests, a private suite, or a home office setup, the layout allows you to create separation while still staying connected.
This setup also provides the option for a private living area that could be used to offset your mortgage if desired, while still functioning comfortably as a primary residence.
Located in a walkable area near the Jamesport square, this home combines small-town charm with convenience and versatility. Opportunities like this, move-in ready with flexible living options at this price point, are hard to find in today’s market.
Whether you’re a first-time buyer, downsizing, or looking for a home with added flexibility, this property offers multiple ways to make it your own.
Active
Price cut: $10K (5/8)
$185,000
105 S Grant St, Jamesport, MO 64648
3beds
1,846sqft
:
Get pre-qualified$1,268/mo
Single Family Residence
Built in 1920
4,356 Square Feet Lot
$-- Zestimate®
$100/sqft
$-- HOA
What's special
Spacious and functional layout
- 126 days |
- 280 |
- 8 |
Zillow last checked:
Listing updated:
Listed by:
Chanel Rodriguez 816-371-5909,
Keller Williams KC North,
MOJOKC Team 816-268-6068,
Keller Williams KC North
Source: Heartland MLS as distributed by MLS GRID,MLS#: 2605779
Facts & features
Interior
Bedrooms & bathrooms
- Bedrooms: 3
- Bathrooms: 2
- Full bathrooms: 2
Primary bedroom
- Features: Carpet, Ceiling Fan(s)
- Level: Main
- Area: 165 Square Feet
- Dimensions: 12.75 x 12.92
Bedroom 2
- Features: All Carpet
- Level: Main
- Area: 109 Square Feet
- Dimensions: 9.58 x 11.33
Bedroom 3
- Features: Carpet, Ceiling Fan(s)
- Level: Main
- Area: 138 Square Feet
- Dimensions: 11.33 x 12.17
Primary bathroom
- Features: Luxury Vinyl, Separate Shower And Tub
- Level: Main
- Area: 119 Square Feet
- Dimensions: 9.33 x 12.75
Bathroom 2
- Level: Main
- Area: 164 Square Feet
- Dimensions: 11.5 x 14.25
Kitchen
- Features: Granite Counters
- Level: Main
- Area: 173 Square Feet
- Dimensions: 15.25 x 11.3
Kitchen 2nd
- Features: Luxury Vinyl
- Level: Main
- Area: 109 Square Feet
- Dimensions: 9.58 x 11.42
Laundry
- Level: Main
- Area: 29 Square Feet
- Dimensions: 5.08 x 5.67
Other
- Features: All Carpet, Ceiling Fan(s)
- Level: Main
- Area: 236 Square Feet
- Dimensions: 15.25 x 15.5
Living room
- Features: Carpet, Ceiling Fan(s)
- Level: Main
- Area: 235 Square Feet
- Dimensions: 11.75 x 20
Other
- Features: Luxury Vinyl
- Level: Main
- Area: 107 Square Feet
- Dimensions: 8.75 x 12.25
Heating
- Forced Air, Natural Gas
Cooling
- Electric
Appliances
- Included: Dishwasher, Microwave
- Laundry: Bedroom Level, Main Level
Features
- Ceiling Fan(s), Walk-In Closet(s)
- Flooring: Carpet, Luxury Vinyl, Wood
- Basement: Crawl Space,Slab
- Number of fireplaces: 1
- Fireplace features: Family Room
Interior area
- Total structure area: 1,846
- Total interior livable area: 1,846 sqft
- Finished area above ground: 1,846
- Finished area below ground: 0
Property
Parking
- Parking features: Off Street, Other
Features
- Patio & porch: Porch
- Fencing: Privacy,Wood
Lot
- Size: 4,356 Square Feet
Details
- Parcel number: 098.12740620.01
Construction
Type & style
- Home type: SingleFamily
- Architectural style: Other,Traditional
- Property subtype: Single Family Residence
Materials
- Frame, Vinyl Siding
- Roof: Metal
Condition
- Year built: 1920
Utilities & green energy
- Sewer: Public Sewer
- Water: Public, Well
Community & HOA
Community
- Subdivision: Other
HOA
- Has HOA: No
Location
- Region: Jamesport
Financial & listing details
- Price per square foot: $100/sqft
- Tax assessed value: $42,360
- Annual tax amount: $595
- Date on market: 3/26/2026
- Listing terms: Cash,Conventional,FHA,USDA Loan,VA Loan
- Ownership: Private
Estimated market value
Not available
Estimated sales range
Not available
Not available
Price history
| Date | Event | Price |
|---|---|---|
| 6/9/2026 | Listed for sale | $185,000$100/sqft |
Source:  Heartland MLS as distributed by MLS GRID #2605779 Report a problem Heartland MLS as distributed by MLS GRID #2605779 Report a problem | ||
| 5/23/2026 | Pending sale | $185,000$100/sqft |
Source: Heartland MLS as distributed by MLS GRID #2605779 Report a problem | ||
| 5/8/2026 | Price change | $185,000-5.1%$100/sqft |
Source: Heartland MLS as distributed by MLS GRID #2605779 Report a problem | ||
| 4/17/2026 | Price change | $195,000-2.5%$106/sqft |
Source: Heartland MLS as distributed by MLS GRID #2605779 Report a problem | ||
| 3/26/2026 | Listed for sale | $199,900+40.8%$108/sqft |
Source: Heartland MLS as distributed by MLS GRID #2605779 Report a problem | ||
| 5/17/2022 | Sold | -- |
Source: Heartland MLS as distributed by MLS GRID #2374753 Report a problem | ||
| 4/13/2022 | Pending sale | $142,000$77/sqft |
Source:  RE/MAX of Kansas-Missouri #2374753 Report a problem RE/MAX of Kansas-Missouri #2374753 Report a problem | ||
| 4/13/2022 | Contingent | $142,000$77/sqft |
Source: Heartland MLS as distributed by MLS GRID #2374753 Report a problem | ||
| 4/9/2022 | Listed for sale | $142,000+305.7%$77/sqft |
Source: Heartland MLS as distributed by MLS GRID #2374753 Report a problem | ||
| 10/22/2021 | Sold | -- |
Source: Heartland MLS as distributed by MLS GRID #2335851 Report a problem | ||
| 10/4/2021 | Pending sale | $35,000$19/sqft |
Source: Heartland MLS as distributed by MLS GRID #2335851 Report a problem | ||
| 9/10/2021 | Price change | $35,000-12.3%$19/sqft |
Source: Heartland MLS as distributed by MLS GRID #2335851 Report a problem | ||
| 8/10/2021 | Price change | $39,900-11.3%$22/sqft |
Source: Heartland MLS as distributed by MLS GRID #2335851 Report a problem | ||
| 7/23/2021 | Listed for sale | $45,000$24/sqft |
Source: Heartland MLS as distributed by MLS GRID #2335851 Report a problem | ||
Public tax history
| Year | Property taxes | Tax assessment |
|---|---|---|
| 2025 | -- | $8,048 +14.4% |
| 2024 | $537 +1.4% | $7,038 |
| 2023 | $530 +0.1% | $7,038 |
| 2022 | $529 +5.1% | $7,038 -0.9% |
| 2021 | $503 | $7,100 |
| 2020 | -- | $7,100 |
| 2018 | -- | $7,100 +86.5% |
| 2017 | -- | $3,807 |
| 2016 | -- | $3,807 -15.5% |
| 2015 | -- | $4,507 +148.3% |
| 2011 | -- | $1,815 |
Find assessor info on the county website
Monthly payment
Est. payment
Payment breakdown
Explore the cost of this home by adjusting the details. Changes won't be saved.Climate risks
Neighborhood: 64648
Nearby schools
GreatSchools rating
- 6/10Tri-County Elementary SchoolGrades: PK-4Distance: 0.5 mi
- 5/10Tri-County High SchoolGrades: 5-12Distance: 0.5 mi
- $135,700-- bd1 ba1.6k sqft200 E Main St, Jamesport, MO 64648Off Market
- $17,320-- bd1 ba980 sqft208 E Main St, Jamesport, MO 64648Off Market
- $239,5007 bd7 ba3k sqft106 E Main St, Jamesport, MO 64648For Sale
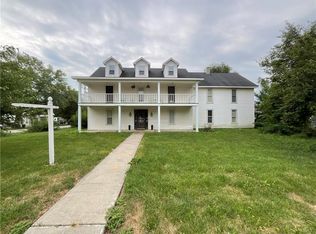
- $167,6006 bd3 ba3.3k sqft201 E Main St, Jamesport, MO 64648Off Market
- $142,5003 bd3 ba2k sqft108 N Locust St, Jamesport, MO 64648Off Market
- $159,4001 bd2 ba3.2k sqft107 S Broadway St, Jamesport, MO 64648Off Market
- $49,9001 bd1 ba280 sqft305 E Auberry Grv, Jamesport, MO 64648Off Market
- $151,800-- bd1 ba8.6k sqft113 S Broadway St, Jamesport, MO 64648Off Market
A local agent can set up tours, give advice and negotiate with sellers.
Similar homes
- $249,0002 bd1 ba1.1k sqft31917 W Highway 6, Jamesport, MO 64648For Sale
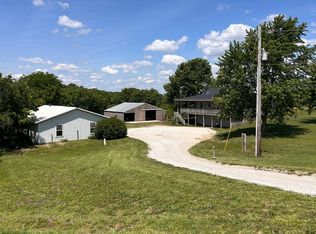 MLS ID #11798803, Hunter Beverlin, Homeland Realty. My State MLS
 - $179,9004 bd2 ba2.3k sqft206 Ridgeway St, Trenton, MO 64683For Sale
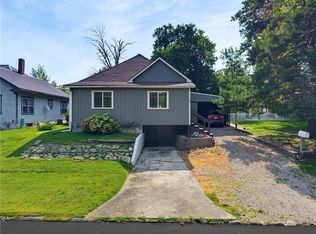 MLS ID #2632985, Cole Rorebeck, Rorebeck Realty. Heartland MLS as distributed by MLS GRID
 - $185,0003 bd2 ba1.2k sqft1207 Scott St, Trenton, MO 64683For Sale
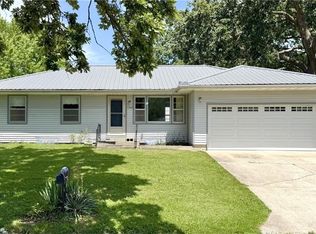 MLS ID #2628954, Melissa Purkapile, Century 21 Team Elite. Heartland MLS as distributed by MLS GRID
 - $168,0004 bd2 ba1.9k sqft1203 W Grand St, Gallatin, MO 64640For Sale
 MLS ID #2592886, Belinda Cameron, Heritage Realty Farm and Home. Heartland MLS as distributed by MLS GRID
 - $149,5003 bd1 ba1k sqft19354 235th St, Jameson, MO 64647For SaleMLS ID #2618272, Tina Esbeck, Landmark Realty. Heartland MLS as distributed by MLS GRID
- $184,9003 bd2 ba1.7k sqft1745 Lake Trenton Dr, Trenton, MO 64683For SaleMLS ID #2581789, Donald Wilburn, Century 21 Team Elite. Heartland MLS as distributed by MLS GRID
- $199,9003 bd2 ba1.8k sqft104 Polk St, Chillicothe, MO 64601For SaleMLS ID #44830, Lindy Lile, Gaslight Real Estate. Northeast Central AOR
- $159,9004 bd2 ba1.6k sqft1301 3rd St, Chillicothe, MO 64601For SaleMLS ID #11852269, Laurie Hardie, United Country Graham Agency, LLC. My State MLS
- $269,5003 bd3 ba2.3k sqft801 Shona Dr, Gallatin, MO 64640For SaleMLS ID #2618864, Tanya Burns, RE/MAX Town and Country. Heartland MLS as distributed by MLS GRID
- $224,9002 bd2 ba2k sqft822 Sunset Ave, Chillicothe, MO 64601For SaleMLS ID #2623673, Brooklyn Anderson, RE/MAX Heritage. Heartland MLS as distributed by MLS GRID
- $248,0004 bd2 ba1.5k sqft402 W Corrine St, Gallatin, MO 64640For SaleMLS ID #2615187, Anita Riley, RE/MAX Town and Country. Heartland MLS as distributed by MLS GRID
- $140,0003 bd2 ba1.2k sqft111 Racoon Ct, Gallatin, MO 64640For SaleMLS ID #2597440, David Hibler, GASLIGHT REAL ESTATE. Heartland MLS as distributed by MLS GRID
- $150,000-- bd-- ba1.5k sqftS 128 Gulfstream Dr, Gallatin, MO 64640For SaleMLS ID #2628974, Generations Real Estate Partners, BHG Kansas City Homes. Heartland MLS as distributed by MLS GRID
- $225,0005 bd2 ba2.4k sqft705 E 6th St, Trenton, MO 64683For SaleMLS ID #2542157, Randy Swope, Platinum Realty LLC. Heartland MLS as distributed by MLS GRID
- $229,9003 bd3 ba2.4k sqft1403 3rd St, Chillicothe, MO 64601For SaleMLS ID #2614252, Ashley Gabrielson, United Country Graham Agency. Heartland MLS as distributed by MLS GRID
- $230,0003 bd2 ba1.4k sqft420 S 8th St, Breckenridge, MO 64625For SaleMLS ID #2625613, Ryan Greco, Asher Real Estate LLC. Heartland MLS as distributed by MLS GRID
- $150,0003 bd1 ba1.2k sqft1304 Jackson St, Chillicothe, MO 64601For SaleMLS ID #2628939, Kristy Lauhoff, Century 21 Farm and Home. Heartland MLS as distributed by MLS GRID
- $150,0003 bd1 ba960 sqft500 Iowa Blvd, Trenton, MO 64683For Sale
 MLS ID #26028413, Eric B Merchant, Trophy Properties & Auction. MARIS
 - $259,0003 bd2 ba1.7k sqft112 Westwood Dr, Gallatin, MO 64640For SaleMLS ID #2574003, Tanya Burns, RE/MAX Town and Country. Heartland MLS as distributed by MLS GRID
- $123,3002 bd1 ba1.1k sqft2205 Chicago St, Trenton, MO 64683For SaleMLS ID #2574447, Greg Freeman, Century 21 Team Elite. Heartland MLS as distributed by MLS GRID
