Welcome to this well-maintained 2 bedroom, 2-bathroom home situated on a spacious 100x200 lot totaling approximately 0.46 acres. Pride of ownership shines throughout this property, which has been meticulously cared for and thoughtfully updated over the years.
The main level offers a comfortable layout featuring a living room, dining room, and a spacious primary bedroom complete with his and hers closets along with the second bedroom. The kitchen appliances stay with the home, making your move even easier.
Downstairs, you'll find a mostly finished basement that provides additional living space, along with the second bathroom and laundry area. Whether you need a family room, hobby space, home office, or recreation area, the basement offers excellent flexibility.
Outside, enjoy the large backyard from the back deck, with plenty of room for entertaining, gardening, or outdoor activities. A storage shed provides additional space for tools and equipment, while the 2-car attached garage adds everyday convenience.
Recent updates include a new sewer line in 2022, a recently replaced roof, and a new water heater installed in 2025 with an 8-year warranty. The home also features a smart thermostat for added comfort and efficiency.
If you're looking for a move-in ready home with space, updates, and exceptional care throughout, this property deserves a spot on your must-see list.
Active
Price cut: $5K (8/3)
$219,900
822 Sunset Ave, Chillicothe, MO 64601
2beds
2,067sqft
Single Family Residence
Built in ----
0.46 Acres Lot
$-- Zestimate®
$106/sqft
$-- HOA
What's special
Large backyardBack deckHis and hers closetsLaundry areaStorage shedSpacious primary bedroomDining room
- 95 days
- 394
- 18
Zillow last checked:
Listing updated:
Listed by:
Brooklyn Anderson 660-973-0837,
RE/MAX Heritage
Source: Heartland MLS as distributed by MLS GRID,MLS#: 2623673
Facts & features
Interior
Bedrooms & bathrooms
- Bedrooms: 2
- Bathrooms: 2
- Full bathrooms: 2
Bedroom 1
- Level: Main
Bedroom 2
- Level: Main
Bathroom 1
- Level: Main
Bathroom 2
- Level: Basement
Family room
- Level: Basement
Heating
- Natural Gas
Cooling
- Electric
Appliances
- Included: Dishwasher, Disposal, Refrigerator, Electric Range
- Laundry: In Basement, Laundry Room
Features
- Ceiling Fan(s)
- Basement: Egress Window(s),Finished,Interior Entry
- Number of fireplaces: 2
- Fireplace features: Basement, Living Room
Interior area
- Total structure area: 2,067
- Total interior livable area: 2,067 sqft
- Finished area above ground: 1,267
- Finished area below ground: 800
Property
Parking
- Total spaces: 2
- Parking features: Attached, Off Street
- Attached garage spaces: 2
Features
- Patio & porch: Deck
Lot
- Size: 0.46 Acres
- Dimensions: 100 x 200
Details
- Additional structures: Shed(s)
- Parcel number: 0607.003530111.00
Construction
Type & style
- Home type: SingleFamily
- Property subtype: Single Family Residence
Materials
- Metal Siding, Stone Trim
- Roof: Composition
Utilities & green energy
- Sewer: Public Sewer
- Water: Public
Community & HOA
Community
- Subdivision: Other
HOA
- Has HOA: No
Location
- Region: Chillicothe
Financial & listing details
- Price per square foot: $106/sqft
- Tax assessed value: $127,290
- Annual tax amount: $1,718
- Date on market: 6/2/2026
- Listing terms: Cash,Conventional,FHA,USDA Loan,VA Loan
- Ownership: Private
Estimated market value
Not available
Estimated sales range
Not available
Not available
Price history
| Date | Event | Price |
|---|---|---|
| 8/27/2026 | Listed for sale | $219,900$106/sqft |
Source:  Heartland MLS as distributed by MLS GRID #2623673 Report a problem Heartland MLS as distributed by MLS GRID #2623673 Report a problem | ||
| 8/13/2026 | Pending sale | $219,900$106/sqft |
Source: Heartland MLS as distributed by MLS GRID #2623673 Report a problem | ||
| 8/3/2026 | Price change | $219,900-2.2%$106/sqft |
Source: Heartland MLS as distributed by MLS GRID #2623673 Report a problem | ||
| 7/15/2026 | Price change | $224,900-2.2%$109/sqft |
Source: Heartland MLS as distributed by MLS GRID #2623673 Report a problem | ||
| 6/2/2026 | Listed for sale | $229,900+21.6%$111/sqft |
Source: Heartland MLS as distributed by MLS GRID #2623673 Report a problem | ||
| 2/27/2025 | Sold | -- |
Source:  Northeast Central AOR #40990 Report a problem Northeast Central AOR #40990 Report a problem | ||
| 1/28/2025 | Pending sale | $189,000$91/sqft |
Source: Northeast Central AOR #40990 Report a problem | ||
| 1/14/2025 | Listed for sale | $189,000$91/sqft |
Source: Northeast Central AOR #40990 Report a problem | ||
Public tax history
| Year | Property taxes | Tax assessment |
|---|---|---|
| 2025 | $1,717 +24.6% | $24,180 +27.5% |
| 2024 | $1,378 +1.1% | $18,970 |
| 2023 | $1,363 +6.5% | $18,970 +6.9% |
| 2022 | $1,279 +0% | $17,740 |
| 2021 | $1,279 | $17,740 +7.8% |
| 2020 | -- | $16,450 -2.7% |
| 2017 | -- | $16,900 +7% |
| 2016 | -- | $15,790 |
| 2015 | -- | $15,790 -81% |
| 2011 | -- | $83,100 |
Find assessor info on the county website
Monthly payment
Est. payment
Payment breakdown
Explore the cost of this home by adjusting the details. Changes won't be saved.Climate risks
Neighborhood: 64601
Similar homes
- $--4 bd1 ba1.6k sqft311 15th St, Chillicothe, MO 64601Auction
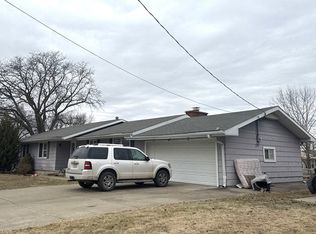 ServiceLink Auction
 - $249,9004 bd3 ba2.4k sqft914 Fairlane Dr, Chillicothe, MO 64601For Sale
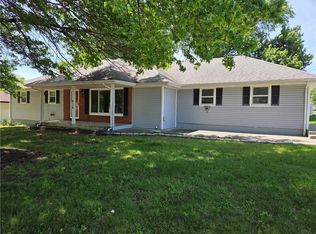 MLS ID #2621073, Lindy Lile, GASLIGHT REAL ESTATE. Heartland MLS as distributed by MLS GRID
 - $225,000-- bd2 ba1.3k sqft1011 Washington St, Chillicothe, MO 64601For Sale
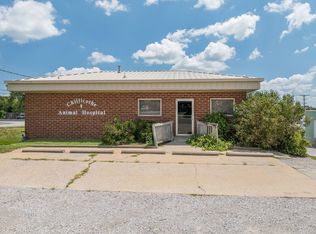 MLS ID #11920663, Megan Sensenich, United Country Graham Agency, LLC. My State MLS
 - $155,0004 bd2 ba1.5k sqft1138 Elm St, Chillicothe, MO 64601For Sale
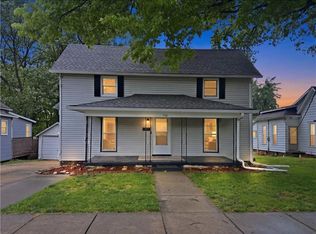 MLS ID #2639477, Brooklyn Anderson, RE/MAX Heritage. Heartland MLS as distributed by MLS GRID
