Just on the edge of town—where peace meets convenience—you’ll find a property that truly stands out! This 2006 home sits on 0.7 acres and offers 4 bedrooms, 2 baths, and a comfortable, move-in ready layout with updated furnace, central A/C, windows, and kitchen appliances. The primary suite features a relaxing jetted tub and a separate shower.
BUT THE REAL SHOWSTOPPER? A PHENOMENAL 30x40 SHOP BUILT TO IMPRESS - COMPLETE WITH CENTRAL HEAT AND A/C, NEW GARAGE DOORS, AND BRIGHT LED LIGHTING! Whether you’re running a business, tackling projects, or need serious storage space, this shop delivers big-time value.
Top it off with newer carpet and a welcoming covered front porch, and you’ve got a property that checks all the boxes. Opportunities like this don’t come around often—schedule your showing today!
Active
Price cut: $10.5K (10/13)
$232,000
402 W Corrine St, Gallatin, MO 64640
4beds
1,568sqft
Single Family Residence
Built in 2006
0.45 Acres Lot
$-- Zestimate®
$148/sqft
$-- HOA
What's special
Updated furnaceWelcoming covered front porchNewer carpetComfortable move-in ready layoutNew garage doors
- 184 days
- 291
- 10
Zillow last checked:
Listing updated:
Listed by:
Anita Riley 660-663-5026,
RE/MAX Town and Country
Source: Heartland MLS as distributed by MLS GRID,MLS#: 2615187
Facts & features
Interior
Bedrooms & bathrooms
- Bedrooms: 4
- Bathrooms: 2
- Full bathrooms: 2
Bedroom 1
- Features: Carpet, Ceiling Fan(s)
- Level: Main
- Dimensions: 12 x 14
Bedroom 2
- Features: Carpet
- Level: Main
- Dimensions: 10 x 9
Bedroom 3
- Features: Carpet
- Level: Main
- Dimensions: 10 x 10
Bedroom 4
- Features: Carpet
- Level: Main
- Dimensions: 8 x 9
Dining room
- Level: Main
- Dimensions: 9 x 12
Living room
- Features: Fireplace
- Level: Main
- Dimensions: 15 x 20
Heating
- Forced Air, Natural Gas
Cooling
- Electric
Appliances
- Included: Dishwasher, Disposal, Microwave, Refrigerator, Electric Range
- Laundry: Main Level, Off The Kitchen
Features
- Ceiling Fan(s), Vaulted Ceiling(s), Walk-In Closet(s)
- Flooring: Carpet, Other, Wood
- Windows: Thermal Windows
- Basement: Crawl Space
- Number of fireplaces: 1
- Fireplace features: Family Room, Gas
Interior area
- Total structure area: 1,568
- Total interior livable area: 1,568 sqft
- Finished area above ground: 1,568
Property
Parking
- Total spaces: 2
- Parking features: Detached
- Garage spaces: 2
Features
- Patio & porch: Deck- Covered, Porch
- Exterior features: Fire Pit
Lot
- Size: 0.45 Acres
Details
- Additional structures: Outbuilding
- Parcel number: 154.11731205
Construction
Type & style
- Home type: SingleFamily
- Architectural style: Traditional
- Property subtype: Single Family Residence
Materials
- Frame, Vinyl Siding
- Roof: Composition
Condition
- Year built: 2006
Utilities & green energy
- Sewer: Public Sewer
- Water: City/Public - Verify
Community & HOA
Community
- Subdivision: Other
HOA
- Has HOA: No
Location
- Region: Gallatin
Financial & listing details
- Price per square foot: $148/sqft
- Tax assessed value: $89,420
- Annual tax amount: $1,208
- Date on market: 4/20/2026
- Listing terms: Cash,Conventional,FHA,USDA Loan,VA Loan
- Ownership: Private
- Road surface type: Paved
Estimated market value
Not available
Estimated sales range
Not available
Not available
Price history
| Date | Event | Price |
|---|---|---|
| 10/13/2026 | Price change | $232,000-4.3%$148/sqft |
Source:  Heartland MLS as distributed by MLS GRID #2615187 Report a problem Heartland MLS as distributed by MLS GRID #2615187 Report a problem | ||
| 9/16/2026 | Price change | $242,500-2.2%$155/sqft |
Source: Heartland MLS as distributed by MLS GRID #2615187 Report a problem | ||
| 7/27/2026 | Price change | $248,000-2.5%$158/sqft |
Source: Heartland MLS as distributed by MLS GRID #2615187 Report a problem | ||
| 7/6/2026 | Listed for sale | $254,400+4.3%$162/sqft |
Source: Heartland MLS as distributed by MLS GRID #2615187 Report a problem | ||
| 5/11/2026 | Listing removed | $244,000$156/sqft |
Source: Heartland MLS as distributed by MLS GRID #2615187 Report a problem | ||
| 5/6/2026 | Price change | $244,000-2%$156/sqft |
Source: Heartland MLS as distributed by MLS GRID #2615187 Report a problem | ||
| 4/20/2026 | Listed for sale | $249,000+25.8%$159/sqft |
Source: Heartland MLS as distributed by MLS GRID #2615187 Report a problem | ||
| 10/20/2023 | Sold | -- |
Source: Heartland MLS as distributed by MLS GRID #2453204 Report a problem | ||
| 9/25/2023 | Pending sale | $198,000$126/sqft |
Source: Heartland MLS as distributed by MLS GRID #2453204 Report a problem | ||
| 9/8/2023 | Listed for sale | $198,000$126/sqft |
Source: Heartland MLS as distributed by MLS GRID #2453204 Report a problem | ||
| 12/12/2016 | Sold | -- |
Source: Heartland MLS as distributed by MLS GRID #2001235 Report a problem | ||
Public tax history
| Year | Property taxes | Tax assessment |
|---|---|---|
| 2025 | $1,208 +6.7% | $16,990 +12.3% |
| 2024 | $1,132 +1.8% | $15,135 |
| 2023 | $1,112 +0% | $15,135 |
| 2022 | $1,112 +2% | $15,135 |
| 2021 | $1,090 | $15,135 |
| 2020 | -- | $15,135 |
| 2018 | -- | $15,135 |
| 2017 | -- | $15,135 |
| 2016 | -- | $15,135 |
| 2015 | -- | $15,135 +10.2% |
| 2011 | -- | $13,728 |
Find assessor info on the county website
Monthly payment
Est. payment
Payment breakdown
Explore the cost of this home by adjusting the details. Changes won't be saved.Climate risks
Neighborhood: 64640
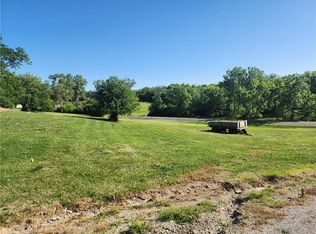
Similar homes
- $280,0003 bd3 ba2k sqft1401 S Prospect St, Gallatin, MO 64640For Sale
 MLS ID #2647272, Diane Mcley, Heritage Realty Farm and Home. Heartland MLS as distributed by MLS GRID
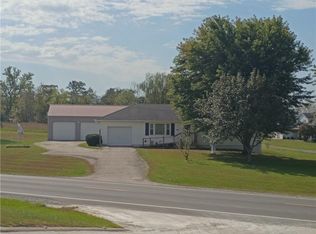
 - $150,0004 bd2 ba1.9k sqft1203 W Grand St, Gallatin, MO 64640For Sale
 MLS ID #2592886, Belinda Cameron, Heritage Realty Farm and Home. Heartland MLS as distributed by MLS GRID

 - $239,0004 bd2 ba1.4k sqft510 W Samuel St, Hamilton, MO 64644For Sale
 MLS ID #2638304, Cole Kemper, Berkshire Hathaway HomeService. Heartland MLS as distributed by MLS GRID
 - $295,0003 bd2 ba1.8k sqft113 Westwood Dr, Gallatin, MO 64640For Sale
 MLS ID #2624117, Tanya Burns, RE/MAX Town and Country. Heartland MLS as distributed by MLS GRID
