Welcome to this beautifully updated, move-in ready home in the heart of Hamilton, Missouri! Offering 4 spacious bedrooms and 2 full bathrooms, this home combines modern updates with comfortable, functional living. Step inside to an inviting open floor plan filled with natural light—perfect for both everyday living and entertaining. The updated interior features stylish finishes throughout, creating a fresh feel from room to room. You will love the spacious master suite and bathroom that has large closet, double vanities, tub, and shower! The kitchen flows seamlessly into the main living area, making it easy to host gatherings or enjoy time with family. Situated on a generous half-acre lot, you’ll have plenty of space to relax, play, or garden. The outdoor area offers endless possibilities, whether you're envisioning summer barbecues or quiet evenings under the stars. A standout feature of this property is the impressive 30x30 outbuilding with a concrete floor—ideal for a workshop, storage, hobby space, or additional parking. Conveniently located near local schools and the park, this home offers both comfort and accessibility in a welcoming small-town setting. Don’t miss your opportunity to own this turnkey property—schedule your showing today!
Active
Price cut: $10K (9/14)
$239,000
510 W Samuel St, Hamilton, MO 64644
4beds
1,472sqft
Single Family Residence
Built in 1940
0.54 Acres Lot
$-- Zestimate®
$162/sqft
$-- HOA
What's special
Generous half-acre lotStylish finishes throughoutLarge closetDouble vanities
- 60 days
- 304
- 27
Likely to sell faster than
Zillow last checked:
Listing updated:
Listed by:
Cole Kemper 816-632-0146,
Berkshire Hathaway HomeService
Source: Heartland MLS as distributed by MLS GRID,MLS#: 2638304
Facts & features
Interior
Bedrooms & bathrooms
- Bedrooms: 4
- Bathrooms: 2
- Full bathrooms: 2
Primary bedroom
- Features: All Carpet
Bedroom 2
- Features: All Carpet
Bedroom 3
- Features: All Carpet
Bedroom 4
- Features: All Carpet
Primary bathroom
- Features: Ceramic Tiles, Double Vanity, Separate Shower And Tub
Bathroom 2
- Features: Ceramic Tiles, Shower Over Tub
Kitchen
- Features: Ceramic Tiles
Living room
- Features: Built-in Features, Fireplace, Luxury Vinyl
Heating
- Forced Air, Natural Gas
Cooling
- Electric
Appliances
- Included: Dishwasher, Dryer, Microwave, Refrigerator, Gas Range, Stainless Steel Appliance(s), Washer, Tankless Water Heater
- Laundry: Laundry Room
Features
- Ceiling Fan(s), Stained Cabinets, Vaulted Ceiling(s)
- Flooring: Carpet, Ceramic Tile, Vinyl
- Basement: Crawl Space,Sump Pump
- Number of fireplaces: 1
- Fireplace features: Electric
Interior area
- Total structure area: 1,472
- Total interior livable area: 1,472 sqft
- Finished area above ground: 1,472
- Finished area below ground: 0
Property
Parking
- Total spaces: 2
- Parking features: Detached, Garage Door Opener, Off Street
- Garage spaces: 2
Features
- Patio & porch: Deck
- Spa features: Bath
Lot
- Size: 0.54 Acres
- Features: City Limits
Details
- Additional structures: Outbuilding
- Parcel number: 036144045.00
Construction
Type & style
- Home type: SingleFamily
- Architectural style: Traditional
- Property subtype: Single Family Residence
Materials
- Vinyl Siding
- Roof: Composition
Condition
- Year built: 1940
Utilities & green energy
- Sewer: Public Sewer
- Water: Public
Community & HOA
Community
- Subdivision: Other
HOA
- Has HOA: No
Location
- Region: Hamilton
Financial & listing details
- Price per square foot: $162/sqft
- Tax assessed value: $114,150
- Annual tax amount: $1,950
- Date on market: 8/23/2026
- Listing terms: Cash,Conventional,FHA,USDA Loan,VA Loan
- Ownership: Private
- Road surface type: Paved
Estimated market value
Not available
Estimated sales range
Not available
Not available
Price history
| Date | Event | Price |
|---|---|---|
| 9/14/2026 | Price change | $239,000-4%$162/sqft |
Source:  Heartland MLS as distributed by MLS GRID #2638304 Report a problem Heartland MLS as distributed by MLS GRID #2638304 Report a problem | ||
| 8/23/2026 | Listed for sale | $249,000$169/sqft |
Source: Heartland MLS as distributed by MLS GRID #2638304 Report a problem | ||
| 5/8/2026 | Listing removed | $249,000$169/sqft |
Source: Heartland MLS as distributed by MLS GRID #2612340 Report a problem | ||
| 4/4/2026 | Listed for sale | $249,000-6%$169/sqft |
Source: Heartland MLS as distributed by MLS GRID #2612340 Report a problem | ||
| 4/4/2026 | Listing removed | $265,000$180/sqft |
Source: Heartland MLS as distributed by MLS GRID #2578595 Report a problem | ||
| 10/22/2025 | Price change | $265,000-3.6%$180/sqft |
Source: Heartland MLS as distributed by MLS GRID #2578595 Report a problem | ||
| 10/3/2025 | Listed for sale | $275,000+34.1%$187/sqft |
Source: Heartland MLS as distributed by MLS GRID #2578595 Report a problem | ||
| 1/19/2021 | Sold | -- |
Source: Heartland MLS as distributed by MLS GRID #2254970 Report a problem | ||
| 1/17/2021 | Pending sale | $205,000$139/sqft |
Source:  Heartland MLS as distributed by MLS GRID #2254970 Report a problem Heartland MLS as distributed by MLS GRID #2254970 Report a problem | ||
| 1/6/2021 | Contingent | $205,000$139/sqft |
Source: Heartland MLS as distributed by MLS GRID #2254970 Report a problem | ||
| 12/5/2020 | Pending sale | $205,000$139/sqft |
Source: RE/MAX Partners #2254970 Report a problem | ||
| 12/5/2020 | Listed for sale | $205,000$139/sqft |
Source: RE/MAX Partners #2254970 Report a problem | ||
Public tax history
| Year | Property taxes | Tax assessment |
|---|---|---|
| 2025 | $1,950 +37.5% | $21,690 +16.5% |
| 2024 | $1,418 -11.3% | $18,620 |
| 2023 | $1,600 +21.5% | $18,620 +7% |
| 2022 | $1,317 -13.3% | $17,400 |
| 2021 | $1,519 | $17,400 +38.5% |
| 2020 | -- | $12,560 |
| 2019 | -- | $12,560 +8.7% |
| 2018 | -- | $11,550 |
| 2017 | -- | $11,550 +32.9% |
| 2016 | -- | $8,690 +69.1% |
| 2015 | -- | $5,140 -30.4% |
| 2013 | -- | $7,380 |
Find assessor info on the county website
Monthly payment
Est. payment
Payment breakdown
Explore the cost of this home by adjusting the details. Changes won't be saved.Climate risks
Neighborhood: 64644
Similar homes
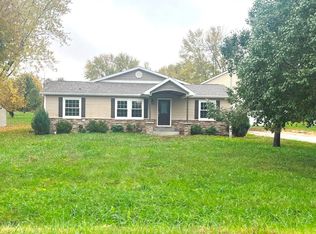
- $232,0004 bd2 ba1.5k sqft402 W Corrine St, Gallatin, MO 64640For Sale
 MLS ID #2615187, Anita Riley, RE/MAX Town and Country. Heartland MLS as distributed by MLS GRID
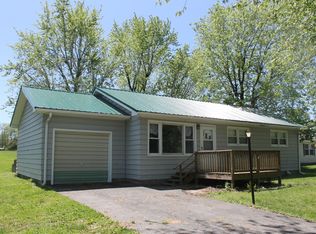
 - $249,9003 bd2 ba2k sqft8888 SE Highway 69, Cameron, MO 64429For Sale
 MLS ID #2645473, Jason Simpson, Top Property Realty, LLC. Heartland MLS as distributed by MLS GRID
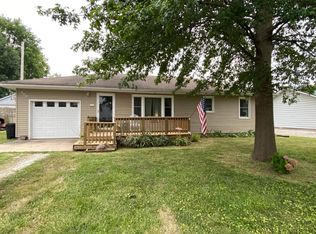
 - $235,0004 bd2 ba1.8k sqft516 W 6th St, Cameron, MO 64429For Sale
 MLS ID #11864940, Bruce Witt, The OConnor Agency - United Country Real Estate. My State MLS
 - $--4 bd2 ba1.5k sqft810 W 3rd St, Cameron, MO 64429Auction
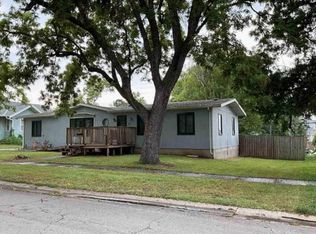 Auction.com 1
