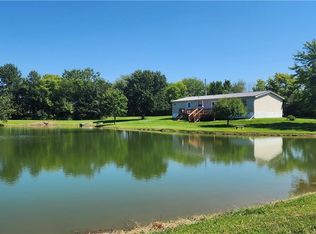
Country living with an incredible combination of comfort, functionality, and self-sufficiency! This manufactured 3-bedroom, 2-bath home sits on 3 acres m/l and offers an impressive array of amenities for those looking for space, versatility, and rural living. The home’s roof was replaced approximately one year ago, adding valuable peace of mind for the next owner. The property features a spacious metal fabrication shop with interior dimensions of 24x50, while the exterior measures approximately 25x60. The shop has a concrete floor, close-cell foam insulation, a propane heater, and a wall-mounted air conditioner, providing a comfortable and versatile workspace. An area in the northwest corner includes a sink and toilet for added convenience. The property also features an 8x24 storm shelter/storage room, providing secure storage and added peace of mind. A separate studio living space adds flexibility for guests, hobbies, or additional living needs. The property includes a rainwater catchment system and a lined pond providing irrigation water, along with a fenced garden area, small greenhouse, chicken coop, rabbit hutch, and storage barn—ideal for gardening, small-scale homesteading, and storage. Separate additional living quarters provide excellent potential for rental income, guest accommodations, or extended family. With multiple outbuildings, water resources, agricultural amenities, flexible living spaces, and numerous opportunities for recreation and self-sufficiency, this 3-acre m/l property offers a rare opportunity to enjoy the best of country living.
Active
$350,000
8493 NW Grandview Rd, Kidder, MO 64649
3beds
1,732sqft
Single Family Residence
Built in 1992
3 Acres Lot
$-- Zestimate®
$202/sqft
$-- HOA
What's special
Small greenhouseChicken coopMultiple outbuildingsFenced garden areaSeparate studio living spaceStorage barnRainwater catchment system
- 27 days
- 497
- 17
Zillow last checked:
Listing updated:
Listed by:
Larry Allen 660-359-7697,
Berkshire Hathaway HomeService
Source: Heartland MLS as distributed by MLS GRID,MLS#: 2638517
Facts & features
Interior
Bedrooms & bathrooms
- Bedrooms: 3
- Bathrooms: 2
- Full bathrooms: 2
Bedroom 1
- Features: All Carpet, All Drapes/Curtains, Ceiling Fan(s)
- Level: Main
- Dimensions: 11 x 18
Bedroom 2
- Features: All Carpet, All Drapes/Curtains, Ceiling Fan(s)
- Level: Main
- Dimensions: 10 x 11
Bedroom 3
- Features: All Carpet, All Drapes/Curtains
- Level: Main
- Dimensions: 9 x 12
Bathroom 1
- Features: Linoleum, Shower Only
- Level: Main
- Dimensions: 7 x 11
Bathroom 2
- Features: Linoleum, Shower Over Tub
- Level: Main
- Dimensions: 5 x 8
Kitchen
- Features: Partial Carpeting
- Level: Main
- Dimensions: 11 x 20
Living room
- Features: All Carpet, All Drapes/Curtains
- Level: Main
- Dimensions: 13 x 17
Utility room
- Features: Linoleum, Pantry
- Level: Main
- Dimensions: 4 x 10
Heating
- Electric, Forced Air, Propane, Solar
Cooling
- Electric, Window Unit(s)
Appliances
- Included: Refrigerator, Electric Range
- Laundry: Bedroom Level, In Hall
Features
- In-Law Floorplan
- Flooring: Carpet, Vinyl
- Windows: Thermal Windows
- Basement: Crawl Space
- Has fireplace: No
Interior area
- Total structure area: 1,732
- Total interior livable area: 1,732 sqft
- Finished area above ground: 1,732
- Finished area below ground: 0
Property
Parking
- Total spaces: 3
- Parking features: Detached, Off Street
- Garage spaces: 3
Features
- Patio & porch: Deck, Porch
Lot
- Size: 3 Acres
- Features: Acreage
Details
- Additional structures: Guest House, Income Unit, Outbuilding, Residence
- Parcel number: 042107.03
- Special conditions: As Is
- Other equipment: See Remarks
Construction
Type & style
- Home type: SingleFamily
- Architectural style: Other
- Property subtype: Single Family Residence
Materials
- Frame, Vinyl Siding
- Roof: Composition
Condition
- Year built: 1992
Utilities & green energy
- Sewer: Septic Tank
- Water: PWS Dist
Green energy
- Energy generation: Solar
Community & HOA
Community
- Subdivision: Other
HOA
- Has HOA: No
Location
- Region: Kidder
Financial & listing details
- Price per square foot: $202/sqft
- Tax assessed value: $134,770
- Annual tax amount: $1,775
- Date on market: 8/29/2026
- Listing terms: Cash,Conventional,FHA,VA Loan
- Ownership: Private
- Road surface type: Gravel
Estimated market value
Not available
Estimated sales range
Not available
Not available
Price history
| Date | Event | Price |
|---|---|---|
| 8/30/2026 | Listed for sale | $350,000$202/sqft |
Source:  Heartland MLS as distributed by MLS GRID #2638517 Report a problem Heartland MLS as distributed by MLS GRID #2638517 Report a problem | ||
Public tax history
| Year | Property taxes | Tax assessment |
|---|---|---|
| 2025 | $1,775 +6.6% | $25,610 +6.7% |
| 2024 | $1,666 +3.5% | $24,010 +3.5% |
| 2023 | $1,610 +0.2% | $23,190 -0.3% |
| 2022 | $1,607 +19.5% | $23,270 +18.5% |
| 2021 | $1,344 | $19,630 +0.7% |
| 2020 | -- | $19,490 |
| 2019 | -- | $19,490 +22.1% |
| 2018 | -- | $15,960 |
| 2017 | -- | $15,960 +3.7% |
| 2016 | -- | $15,390 +68.4% |
| 2015 | -- | $9,140 +0.2% |
| 2013 | -- | $9,120 |
Find assessor info on the county website
Monthly payment
Est. payment
Payment breakdown
Explore the cost of this home by adjusting the details. Changes won't be saved.Climate risks
Neighborhood: 64649
Similar homes
- $399,9002 bd2 ba2k sqft7750 NW State Route J, Kidder, MO 64649For Sale
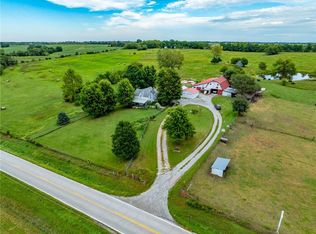 MLS ID #2641771, Bobbi Meneely, RE/MAX Town and Country. Heartland MLS as distributed by MLS GRID
 - $369,9002 bd2 ba1.6k sqft8275 NW Braley Rd, Plattsburg, MO 64477For Sale
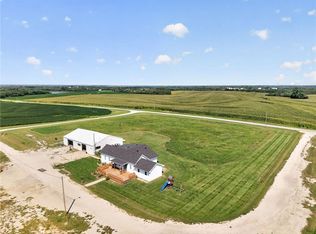 MLS ID #2637839, Randy Swope, Platinum Realty LLC. Heartland MLS as distributed by MLS GRID
 - $289,0003 bd2 ba1.8k sqft12936 State Highway 6 Hwy, Winston, MO 64689For Sale
 MLS ID #2607463, Megan Sensenich, United Country Graham Agency. Heartland MLS as distributed by MLS GRID
 - $355,0003 bd3 ba1.5k sqft607 N Mead St, Osborn, MO 64429For Sale
 MLS ID #2634490, Ryan KING, REECENICHOLS-IDE CAPITAL. Heartland MLS as distributed by MLS GRID
