Welcome to 1881 Lake Viking Terrace (Lot 2204) — This brand-new construction home offering the perfect blend of modern design, functionality, and opportunity to make it your own. This thoughtfully designed 3-bedroom, 2-bath home with a loft features approximately 1,400 sq ft on the main level, plus a full unfinished basement ready for future expansion. Step inside to a spacious great room with vaulted ceilings, creating an open and airy feel. The loft above, highlighted by a skylight, offers a versatile space perfect for a cozy reading retreat, guest overflow, or a fun getaway for kids. Sliding glass doors lead to the backyard, bringing in natural light and connecting indoor and outdoor living. The kitchen showcases upgraded appliances, modern finishes, and a functional layout complete with a pantry and nearby drop zone for everyday organization. Main floor laundry adds convenience. Enjoy a split-bedroom floor plan, with a generously sized primary suite featuring a large bathroom and walk-in closet on one side of the home, while two additional bedrooms and a full bath are situated on the opposite side for privacy. Additional highlights include: Luxury vinyl plank flooring throughout, 2-car attached garage, All-electric home, Corner lot location, Full unfinished basement with egress windows and ladders. Basement is stubbed for a future bathroom and wet bar, offering excellent potential for added living space and value. The backyard is a blank canvas, ready for your vision — whether it’s outdoor entertaining, a firepit area, or your own private retreat. Don’t miss this opportunity to own a brand-new home at Lake Viking with room to grow and personalize.
Active
$458,000
1881 Lake Viking Ter, Gallatin, MO 64640
3beds
1,400sqft
:
Get pre-qualified$3,072/mo
Single Family Residence
Built in 2026
0.46 Acres Lot
$-- Zestimate®
$327/sqft
$88/mo HOA
What's special
Modern finishesSplit-bedroom floor planMain floor laundryCorner lot locationKitchen showcases upgraded appliances
- 126 days |
- 176 |
- 5 |
Zillow last checked:
Listing updated:
Listed by:
David Hibler 660-247-5502,
GASLIGHT REAL ESTATE
Source: Heartland MLS as distributed by MLS GRID,MLS#: 2610321
Facts & features
Interior
Bedrooms & bathrooms
- Bedrooms: 3
- Bathrooms: 2
- Full bathrooms: 2
Primary bedroom
- Features: All Carpet
- Level: Main
- Area: 225 Square Feet
- Dimensions: 15 x 15
Bedroom 2
- Features: All Carpet
- Level: Main
- Area: 132 Square Feet
- Dimensions: 11 x 12
Bedroom 3
- Features: All Carpet
- Level: Main
- Area: 132 Square Feet
- Dimensions: 11 x 12
Basement
- Features: Other
- Level: Basement
- Area: 1410 Square Feet
- Dimensions: 30 x 47
Kitchen
- Features: Luxury Vinyl
- Level: Main
- Area: 154 Square Feet
- Dimensions: 11 x 14
Laundry
- Features: Luxury Vinyl
- Level: Main
- Area: 48 Square Feet
- Dimensions: 8 x 6
Living room
- Features: Luxury Vinyl
- Level: Main
- Area: 323 Square Feet
- Dimensions: 19 x 17
Loft
- Level: Upper
- Area: 255 Square Feet
- Dimensions: 15 x 17
Workshop
- Level: Main
- Area: 400 Square Feet
- Dimensions: 20 x 20
Heating
- Forced Air
Cooling
- Electric
Appliances
- Included: Dishwasher, Microwave, Refrigerator
- Laundry: Laundry Room, Main Level
Features
- Ceiling Fan(s), Kitchen Island, Pantry, Vaulted Ceiling(s), Walk-In Closet(s)
- Flooring: Carpet, Luxury Vinyl
- Windows: Skylight(s)
- Basement: Basement BR,Egress Window(s),Full,Bath/Stubbed,Sump Pump
- Has fireplace: No
Interior area
- Total structure area: 1,400
- Total interior livable area: 1,400 sqft
- Finished area above ground: 1,400
- Finished area below ground: 0
Property
Parking
- Total spaces: 2
- Parking features: Attached, Garage Faces Side, Off Street
- Attached garage spaces: 2
Accessibility
- Accessibility features: Accessible Doors, Accessible Washer/Dryer
Features
- Patio & porch: Deck, Porch
Lot
- Size: 0.46 Acres
- Dimensions: 100 x 200
- Features: Corner Lot
Details
- Parcel number: 143.0810204
Construction
Type & style
- Home type: SingleFamily
- Architectural style: Craftsman
- Property subtype: Single Family Residence
Materials
- Lap Siding, Wood Siding
- Roof: Composition
Condition
- New Construction
- New construction: Yes
- Year built: 2026
Utilities & green energy
- Sewer: Septic Tank
- Water: PWS Dist
Community & HOA
Community
- Subdivision: Lake Viking
HOA
- Has HOA: Yes
- Amenities included: Clubhouse, Play Area, Pool
- Services included: Street
- HOA fee: $1,052 annually
- HOA name: Lake Viking
Location
- Region: Gallatin
Financial & listing details
- Price per square foot: $327/sqft
- Annual tax amount: $458
- Date on market: 3/31/2026
- Listing terms: Cash,Conventional,FHA,VA Loan
- Ownership: Investor
Estimated market value
Not available
Estimated sales range
Not available
Not available
Price history
| Date | Event | Price |
|---|---|---|
| 3/31/2026 | Listed for sale | $458,000$327/sqft |
Source:  Heartland MLS as distributed by MLS GRID #2610321 Report a problem Heartland MLS as distributed by MLS GRID #2610321 Report a problem | ||
Public tax history
Tax history is unavailable.
Monthly payment
Est. payment
Payment breakdown
Explore the cost of this home by adjusting the details. Changes won't be saved.Climate risks
Neighborhood: 64640
Nearby schools
GreatSchools rating
- 8/10Winston Elementary SchoolGrades: PK-6Distance: 6.5 mi
- 5/10Winston High SchoolGrades: 7-12Distance: 6.5 mi
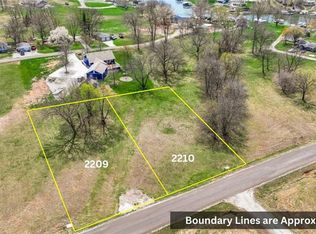
- $7,8000.72 AcresLots 2209 2210 Lake Viking Ter, Gallatin, MO 64640Lot/Land
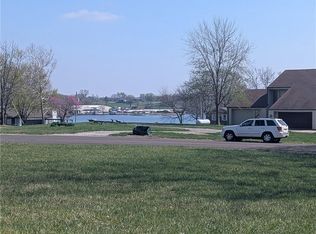
- $55,0000.37 Acres1878 Lake Viking Ter, Gallatin, MO 64640Lot/Land
- $--0.42 AcresLOT 2285 Roe Ct, Gallatin, MO 64640Sold
- $458,7004 bd3 ba2.1k sqft166 Row Boat Dr, Gallatin, MO 64640Off Market

- $27,5000.376 AcresLOT 1866 Port Ct, Gallatin, MO 64640Lot/Land
- $45,0000.36 Acres1857 Lake Viking Ter, Gallatin, MO 64640Lot/Land
- $50,0000.81 Acres2227 & 2228 Lake Viking Ter, Gallatin, MO 64640Lot/Land
- $146,8002 bd2 ba1.5k sqft111 Reel Ct, Gallatin, MO 64640Off Market
A local agent can set up tours, give advice and negotiate with sellers.
Similar homes
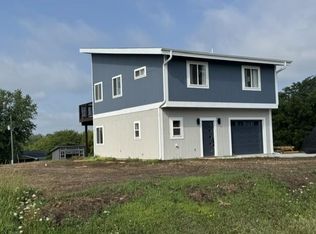
- $399,0003 bd2 ba1.2k sqft112 Admiral Dr, Gallatin, MO 64640For Sale
 MLS ID #2633859, David Hibler, GASLIGHT REAL ESTATE. Heartland MLS as distributed by MLS GRID
 - $280,0003 bd3 ba2k sqft1401 S Prospect St, Gallatin, MO 64640For Sale
 MLS ID #2628666, Diane Mcley, Heritage Realty Farm and Home. Heartland MLS as distributed by MLS GRID
 - $248,0004 bd2 ba1.5k sqft402 W Corrine St, Gallatin, MO 64640For Sale
 MLS ID #2615187, Anita Riley, RE/MAX Town and Country. Heartland MLS as distributed by MLS GRID
 - $395,0003 bd2 ba1.5k sqft31364 190th St, Hamilton, MO 64644For Sale
 MLS ID #11874751, Dan O'connor, The OConnor Agency - United Country Real Estate. My State MLS
 - $535,0003 bd2 ba1.5k sqft6890 SE Rogers Rd, Cameron, MO 64429For SaleMLS ID #2626266, Cole Kemper, Woodward Real Estate. Heartland MLS as distributed by MLS GRID
- $295,0003 bd2 ba1.8k sqft113 Westwood Dr, Gallatin, MO 64640For SaleMLS ID #2624117, Tanya Burns, RE/MAX Town and Country. Heartland MLS as distributed by MLS GRID
- $259,0003 bd2 ba1.7k sqft112 Westwood Dr, Gallatin, MO 64640For SaleMLS ID #2574003, Tanya Burns, RE/MAX Town and Country. Heartland MLS as distributed by MLS GRID
- $349,9003 bd2 ba1.7k sqft4560 NW Byard Rd, Hamilton, MO 64644For Sale By Owner
- $299,0003 bd2 ba1.8k sqft12936 State Highway 6, Winston, MO 64689For SaleMLS ID #2607463, Megan Sensenich, United Country Graham Agency. Heartland MLS as distributed by MLS GRID
- $355,0003 bd3 ba1.5k sqft607 N Mead St, Osborn, MO 64429For SaleMLS ID #2634490, Ryan KING, REECENICHOLS-IDE CAPITAL. Heartland MLS as distributed by MLS GRID
- $650,0003 bd2 ba1.8k sqft33829 280th St, Hamilton, MO 64644For SaleMLS ID #2633356, Dan Earley, RE/MAX Partners. Heartland MLS as distributed by MLS GRID
- $525,0002 bd3 ba1.9k sqft4902 S 33rd Hwy, Maysville, MO 64469For SaleMLS ID #2627874, Janelle Misner, REECENICHOLS-IDE CAPITAL. Heartland MLS as distributed by MLS GRID
- $419,0003 bd2 ba1.5k sqft803 Timberline Dr, Cameron, MO 64429New ConstructionMLS ID #2607759, Debbie Hahn, Berkshire Hathaway HomeService. Heartland MLS as distributed by MLS GRID
- $265,0003 bd2 ba1.3k sqft220 Pine St, Kidder, MO 64649For SaleMLS ID #2634245, Gina Miller, EXP Realty LLC. Heartland MLS as distributed by MLS GRID
- $249,0002 bd1 ba1.1k sqft31917 W Highway 6, Jamesport, MO 64648For SaleMLS ID #11798803, Hunter Beverlin, Homeland Realty. My State MLS
- $650,0002 bd2 ba1.7k sqft1010 NW Lakesite Rd, Maysville, MO 64469For SaleMLS ID #2615035, Dan Earley, RE/MAX Partners. Heartland MLS as distributed by MLS GRID
- $380,0003 bd2 ba1.7k sqft1205 Weston Ln, Cameron, MO 64429New ConstructionMLS ID #2603117, Debbie Hahn, Berkshire Hathaway HomeService. Heartland MLS as distributed by MLS GRID
- $386,0003 bd2 ba1.4k sqft810 Timberline Dr, Cameron, MO 64429New ConstructionMLS ID #2576081, Debbie Hahn, Berkshire Hathaway HomeService. Heartland MLS as distributed by MLS GRID
- $235,0004 bd2 ba1.8k sqft516 W 6th St, Cameron, MO 64429For SaleMLS ID #11864940, Bruce Witt, The OConnor Agency - United Country Real Estate. My State MLS
- $250,0004 bd2 ba1.8k sqft302 S Chestnut St, Cameron, MO 64429For SaleMLS ID #2633228, Cora Boothe, Beacon Realty, LLC. Heartland MLS as distributed by MLS GRID
