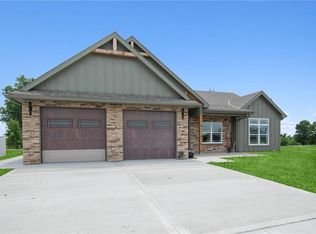
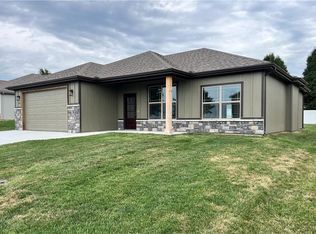
Be the first to call this stunning new construction home yours! Offering 3 bedrooms and 2 full bathrooms, this thoughtfully designed floor plan combines comfort and functionality. The spacious great room serves as the heart of the home, seamlessly connecting to the open kitchen and dining area, creating the perfect space for entertaining guests or enjoying cozy nights in. The kitchen features modern finishes, beautiful cabinetry, and a layout designed for both convenience and style. The private primary suite offers a relaxing retreat with an en-suite bath, while two additional bedrooms provide flexibility for guests, family, or a home office. Enjoy outdoor living on the covered patio, ideal for grilling or relaxing year-round. A 2-car garage adds convenience and extra storage. Quality craftsmanship and contemporary design make this home a must-see! Schedule your showing today.
Active
$380,000
1205 Weston Ln, Cameron, MO 64429
3beds
1,751sqft
Single Family Residence
Built in 2026
9,809 Square Feet Lot
$-- Zestimate®
$217/sqft
$8/mo HOA
What's special
Modern finishesEn-suite bathTwo additional bedroomsPrivate primary suiteBeautiful cabinetryCovered patioSpacious great room
- 193 days
- 209
- 4
Zillow last checked:
Listing updated:
Listed by:
Debbie Hahn 816-617-7653,
Berkshire Hathaway HomeService
Source: Heartland MLS as distributed by MLS GRID,MLS#: 2603117
Facts & features
Interior
Bedrooms & bathrooms
- Bedrooms: 3
- Bathrooms: 2
- Full bathrooms: 2
Dining room
- Description: Kit/Dining Combo
Heating
- Forced Air, Natural Gas
Cooling
- Electric
Appliances
- Included: Dishwasher, Disposal, Microwave, Electric Range
- Laundry: Laundry Room
Features
- Ceiling Fan(s), Kitchen Island, Pantry, Vaulted Ceiling(s), Walk-In Closet(s)
- Basement: Slab
- Has fireplace: No
Interior area
- Total structure area: 1,751
- Total interior livable area: 1,751 sqft
- Finished area above ground: 1,751
- Finished area below ground: 0
Property
Parking
- Total spaces: 2
- Parking features: Attached
- Attached garage spaces: 2
Lot
- Size: 9,809 Square Feet
- Dimensions: 82 x 118
- Features: City Lot
Details
- Parcel number: 999999
Construction
Type & style
- Home type: SingleFamily
- Architectural style: Traditional
- Property subtype: Single Family Residence
Materials
- Brick Trim, Frame
- Roof: Composition
Condition
- Under Construction
- New construction: Yes
- Year built: 2026
Utilities & green energy
- Sewer: Public Sewer
- Water: Public
Community & HOA
Community
- Security: Smoke Detector(s)
- Subdivision: Weston Estates
HOA
- Has HOA: Yes
- HOA fee: $100 annually
- HOA name: Weston Estates
Location
- Region: Cameron
Financial & listing details
- Price per square foot: $217/sqft
- Date on market: 2/23/2026
- Listing terms: Cash,Conventional,FHA,USDA Loan,VA Loan
- Ownership: Investor
Estimated market value
Not available
Estimated sales range
Not available
Not available
Price history
| Date | Event | Price |
|---|---|---|
| 2/23/2026 | Listed for sale | $380,000$217/sqft |
Source:  Heartland MLS as distributed by MLS GRID #2603117 Report a problem Heartland MLS as distributed by MLS GRID #2603117 Report a problem | ||
Public tax history
Tax history is unavailable.
Monthly payment
Est. payment
Payment breakdown
Explore the cost of this home by adjusting the details. Changes won't be saved.Climate risks
Neighborhood: 64429
Nearby schools
Schools provided by the listing agent
- Elementary: Parkview
- Middle: Cameron
- High: Cameron
Source: Heartland MLS as distributed by MLS GRID. This data may not be complete. We recommend contacting the local school district to confirm school assignments for this home.

Similar homes
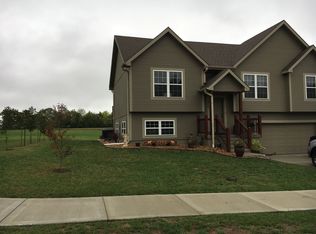
- $--4 bd2 ba1.5k sqft810 W 3rd St, Cameron, MO 64429Auction
 Auction.com 1
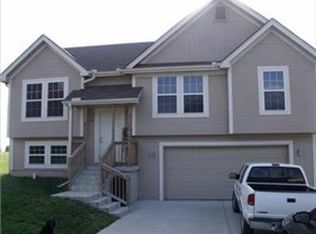
 - $355,0003 bd3 ba1.5k sqft607 N Mead St, Osborn, MO 64429For Sale
 MLS ID #2634490, Ryan KING, REECENICHOLS-IDE CAPITAL. Heartland MLS as distributed by MLS GRID
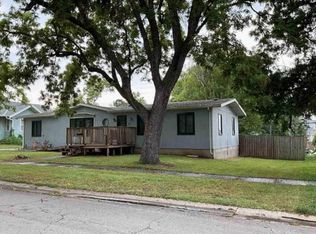
 - $386,0003 bd2 ba1.4k sqft810 Timberline Dr, Cameron, MO 64429New Construction
 MLS ID #2576081, Debbie Hahn, Berkshire Hathaway HomeService. Heartland MLS as distributed by MLS GRID
 - $419,0003 bd2 ba1.5k sqft803 Timberline Dr, Cameron, MO 64429New Construction
 MLS ID #2607759, Debbie Hahn, Berkshire Hathaway HomeService. Heartland MLS as distributed by MLS GRID
