Set on over 7 acres, this beautifully updated home offers the perfect combination of space, privacy, and thoughtful improvements inside and out. Major updates include a brand-new roof installed just weeks ago, which includes updated gutters with leaf guards, newer siding, newer HVAC and water heater, new electrical panel, and triple-pane windows. Inside, you’ll find durable Pergo flooring, plus remodeled kitchen and bathrooms! The kitchen updates include quartz countertops and backsplash, cabinets with soft close drawers, appliances, as well as a huge pantry that includes washer and dryer hookups for all one-level living. Bathrooms feature new countertops, plus a tiled shower with dual shower heads, custom cabinets and a walk-in closet in the primary bedroom. The finished basement adds even more room to spread out with a recreation room featuring LVP flooring and a fireplace, perfect for entertaining. Step outside from the newly added sliding doors to the extended patio, and enjoy the all this home has to offer. A property with this much space and this many substantial updates is one you won’t want to miss!
Active
$467,500
2392 NE H Hwy, Turney, MO 64493
3beds
2,214sqft
Single Family Residence
Built in 1978
7.22 Acres Lot
$-- Zestimate®
$211/sqft
$-- HOA
What's special
Finished basementNewer sidingCustom cabinetsWasher and dryer hookupsQuartz countertops and backsplashRecreation roomTriple-pane windows
- 7 days
- 547
- 42
Zillow last checked:
Listing updated:
Listed by:
Melissa O'Reilly 913-484-1357,
Aristocrat Realty
Source: Heartland MLS as distributed by MLS GRID,MLS#: 2639412
Facts & features
Interior
Bedrooms & bathrooms
- Bedrooms: 3
- Bathrooms: 2
- Full bathrooms: 2
Primary bedroom
- Level: Main
Bedroom 1
- Level: Main
Bedroom 2
- Level: Main
Primary bathroom
- Level: Main
Bathroom 1
- Level: Main
Kitchen
- Level: Main
Living room
- Level: Main
Recreation room
- Level: Basement
Heating
- Electric, Heat Pump
Cooling
- Electric
Appliances
- Included: Dishwasher, Microwave, Electric Range, Water Softener
- Laundry: In Basement, Off The Kitchen
Features
- Ceiling Fan(s), Custom Cabinets, Pantry, Walk-In Closet(s)
- Flooring: Luxury Vinyl
- Basement: Finished,Bath/Stubbed,Walk-Out Access
- Number of fireplaces: 2
- Fireplace features: Basement, Living Room
Interior area
- Total structure area: 2,214
- Total interior livable area: 2,214 sqft
- Finished area above ground: 1,230
- Finished area below ground: 984
Video & virtual tour
Property
Parking
- Total spaces: 2
- Parking features: Attached, Garage Faces Side
- Attached garage spaces: 2
Features
- Patio & porch: Patio
Lot
- Size: 7.22 Acres
- Features: Acreage, Many Trees, Wooded
Details
- Parcel number: 0708.027000000011.000
Construction
Type & style
- Home type: SingleFamily
- Architectural style: Traditional
- Property subtype: Single Family Residence
Materials
- Brick/Mortar
- Roof: Composition
Condition
- Year built: 1978
Utilities & green energy
- Sewer: Septic Tank
- Water: Well
Community & HOA
Community
- Subdivision: None
HOA
- Has HOA: No
Location
- Region: Turney
Financial & listing details
- Price per square foot: $211/sqft
- Annual tax amount: $1,890
- Date on market: 8/29/2026
- Listing terms: Cash,Conventional,FHA,VA Loan
- Ownership: Private
Estimated market value
Not available
Estimated sales range
Not available
Not available
Price history
| Date | Event | Price |
|---|---|---|
| 8/29/2026 | Listed for sale | $467,500$211/sqft |
Source:  Heartland MLS as distributed by MLS GRID #2639412 Report a problem Heartland MLS as distributed by MLS GRID #2639412 Report a problem | ||
Public tax history
Tax history is unavailable.
Monthly payment
Est. payment
Payment breakdown
Explore the cost of this home by adjusting the details. Changes won't be saved.Climate risks
Neighborhood: 64493
Nearby schools
Schools provided by the listing agent
- Elementary: Lathrop
- Middle: Lathrop
- High: Lathrop
Source: Heartland MLS as distributed by MLS GRID. This data may not be complete. We recommend contacting the local school district to confirm school assignments for this home.

Similar homes
- $510,0003 bd2 ba1.8k sqft1393 NE 288th St, Turney, MO 64493For Sale
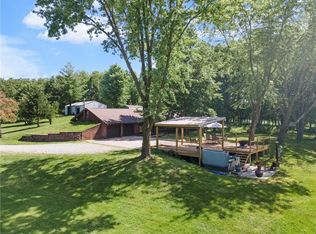 MLS ID #2628903, Ian Denney, Show-me Real Estate. Heartland MLS as distributed by MLS GRID
 - $409,0003 bd3 ba2.6k sqft6750 NE Old 69 Hwy, Cameron, MO 64429For Sale
 MLS ID #2632713, Tegan Bruce, Seek Real Estate. Heartland MLS as distributed by MLS GRID
 - $449,9993 bd2 ba2.1k sqft17504 State Route 33, Holt, MO 64048For Sale
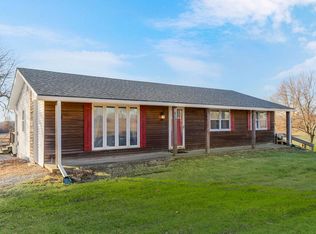 MLS ID #2632952, Erin Larson, United Real Estate Kansas City. Heartland MLS as distributed by MLS GRID
 - $550,0002 bd2 ba1.4k sqft6426 NE Witt Rd, Turney, MO 64493For Sale
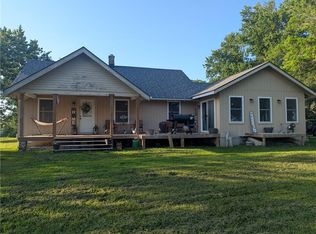 MLS ID #2628746, Michelle Eads, Northland MO Realty. Heartland MLS as distributed by MLS GRID
