Offered at $459,000. Experience the perfect balance of modern comfort and country serenity on this stunning 3.13-acre estate within the sought-after Kearney School District. Located just five minutes north of town, this renovated ranch home offers picturesque sunset views and daily wildlife sightings. The main level features a beautifully transformed kitchen, a light-filled open dining and living area, and an updated primary suite boasting a marble double vanity. The living space doubles in the fully finished walkout basement, which includes a massive secondary family room with a fireplace, a recreation area, and potential for a private guest suite. With French doors leading to a covered patio and a separate private entrance, this level is ideal for an in-law suite or an expansive entertainment hub.
For the hobbyist or entrepreneur, the property features two massive outbuildings equipped with electricity and lighting. The primary shop includes reinforced 5-inch concrete flooring, a circular gravel drive for easy maneuvering, and a freestanding pellet stove (buyer to verify installation status and hookups).
Property features dual access drives: the north driveway is supported by a recorded ingress/egress easement, while the south driveway utilizes an informal, unrecorded shared arrangement with neighborly permission and buyer-assumed maintenance. Home and septic inspections have already been completed, with reports available to buyers and agents in MLS supplements. Buyer or buyer's agent to independently verify all property information, including taxes, square footage, appliance age, utilities, acreage, title commitment, recorded easements, and unrecorded access arrangements.
Active
Price cut: $11K (9/25)
$439,000
17504 State Route 33, Holt, MO 64048
3beds
2,155sqft
Single Family Residence
Built in 1968
3.13 Acres Lot
$-- Zestimate®
$204/sqft
$-- HOA
What's special
Separate private entranceDaily wildlife sightingsPicturesque sunset viewsBeautifully transformed kitchenUpdated primary suiteFully finished walkout basementRecreation area
- 76 days
- 1,124
- 68
Zillow last checked:
Listing updated:
Listed by:
Erin Larson 816-724-7599,
United Real Estate Kansas City,
Brian Davis 816-916-8380,
United Real Estate Kansas City
Source: Heartland MLS as distributed by MLS GRID,MLS#: 2632952
Facts & features
Interior
Bedrooms & bathrooms
- Bedrooms: 3
- Bathrooms: 2
- Full bathrooms: 2
Bedroom 1
- Features: All Carpet, Built-in Features, Ceiling Fan(s)
- Level: Main
Bedroom 2
- Features: All Carpet, Ceiling Fan(s)
- Level: Main
Bedroom 3
- Features: All Carpet, Built-in Features, Ceiling Fan(s)
- Level: Main
Bathroom 1
- Features: Ceiling Fan(s), Double Vanity, Marble, Shower Over Tub
- Level: Main
Bathroom 2
- Features: Ceramic Tiles
- Level: Basement
- Area: 69 Square Feet
- Dimensions: 12 x 5
Bonus room
- Features: Carpet, Ceramic Tiles, Walk-In Closet(s)
- Level: Basement
Heating
- Forced Air, Propane
Cooling
- Electric
Appliances
- Included: Cooktop, Dishwasher, Dryer, Freezer, Exhaust Fan, Humidifier, Microwave, Refrigerator, Electric Range, Under Cabinet Appliance(s), Washer
- Laundry: Electric Dryer Hookup, Laundry Room
Features
- Ceiling Fan(s), Stained Cabinets
- Flooring: Carpet, Ceramic Tile, Wood
- Doors: Storm Door(s)
- Basement: Concrete,Finished,Full,Sump Pump,Walk-Out Access
- Number of fireplaces: 1
- Fireplace features: Basement, Family Room, Gas, Gas Starter, Other
Interior area
- Total structure area: 2,155
- Total interior livable area: 2,155 sqft
- Finished area above ground: 1,248
- Finished area below ground: 907
Property
Parking
- Total spaces: 3
- Parking features: Detached, Garage Faces Side, Other
- Garage spaces: 3
Features
- Patio & porch: Deck, Covered, Porch
- Exterior features: Fire Pit
- Fencing: Metal
Lot
- Size: 3.13 Acres
- Features: Acreage, Many Trees
Details
- Additional structures: Garage(s), Outbuilding
- Parcel number: 075020002026.00
- Special conditions: As Is
Construction
Type & style
- Home type: SingleFamily
- Architectural style: Other,Traditional
- Property subtype: Single Family Residence
Materials
- Vinyl Siding
- Roof: Composition
Condition
- Year built: 1968
Utilities & green energy
- Sewer: Septic Tank
- Water: Rural - Verify
Community & HOA
Community
- Security: Smoke Detector(s)
- Subdivision: Other
HOA
- Has HOA: No
Location
- Region: Holt
Financial & listing details
- Price per square foot: $204/sqft
- Tax assessed value: $56,730
- Annual tax amount: $2,512
- Date on market: 7/23/2026
- Listing terms: Cash,Conventional,FHA,VA Loan
- Exclusions: Fire Place
- Ownership: Private
- Road surface type: Paved
Estimated market value
Not available
Estimated sales range
Not available
Not available
Price history
| Date | Event | Price |
|---|---|---|
| 9/25/2026 | Price change | $439,000-2.4%$204/sqft |
Source:  Heartland MLS as distributed by MLS GRID #2632952 Report a problem Heartland MLS as distributed by MLS GRID #2632952 Report a problem | ||
| 9/3/2026 | Price change | $449,999-2%$209/sqft |
Source: Heartland MLS as distributed by MLS GRID #2632952 Report a problem | ||
| 8/5/2026 | Price change | $459,000-4.4%$213/sqft |
Source: Heartland MLS as distributed by MLS GRID #2632952 Report a problem | ||
| 7/23/2026 | Listed for sale | $480,000-2%$223/sqft |
Source: Heartland MLS as distributed by MLS GRID #2632952 Report a problem | ||
| 7/22/2026 | Listing removed | $490,000$227/sqft |
Source: Heartland MLS as distributed by MLS GRID #2595691 Report a problem | ||
| 6/11/2026 | Listed for sale | $490,000-1%$227/sqft |
Source: Heartland MLS as distributed by MLS GRID #2595691 Report a problem | ||
| 5/16/2026 | Contingent | $495,000$230/sqft |
Source: Heartland MLS as distributed by MLS GRID #2595691 Report a problem | ||
| 4/6/2026 | Price change | $495,000-3.9%$230/sqft |
Source: Heartland MLS as distributed by MLS GRID #2595691 Report a problem | ||
| 3/20/2026 | Price change | $515,000-1.9%$239/sqft |
Source: Heartland MLS as distributed by MLS GRID #2595691 Report a problem | ||
| 2/7/2026 | Listed for sale | $525,000+54.4%$244/sqft |
Source: Heartland MLS as distributed by MLS GRID #2595691 Report a problem | ||
| 8/16/2023 | Sold | -- |
Source: Heartland MLS as distributed by MLS GRID #2441596 Report a problem | ||
| 7/8/2023 | Pending sale | $340,000$158/sqft |
Source: Heartland MLS as distributed by MLS GRID #2441596 Report a problem | ||
| 6/22/2023 | Listed for sale | $340,000+13.7%$158/sqft |
Source: Heartland MLS as distributed by MLS GRID #2441596 Report a problem | ||
| 3/21/2022 | Sold | -- |
Source: Heartland MLS as distributed by MLS GRID #2364428 Report a problem | ||
| 3/8/2022 | Pending sale | $299,000$139/sqft |
Source: Heartland MLS as distributed by MLS GRID #2364428 Report a problem | ||
| 2/21/2022 | Contingent | $299,000$139/sqft |
Source: Heartland MLS as distributed by MLS GRID #2364428 Report a problem | ||
| 2/18/2022 | Listed for sale | $299,000$139/sqft |
Source: Heartland MLS as distributed by MLS GRID #2364428 Report a problem | ||
Public tax history
| Year | Property taxes | Tax assessment |
|---|---|---|
| 2025 | $3,427 +12.3% | $56,730 +17.6% |
| 2024 | $3,052 +0.4% | $48,240 |
| 2023 | $3,041 +63.5% | $48,240 +68.8% |
| 2022 | $1,860 +2.2% | $28,580 |
| 2021 | $1,820 -2% | $28,580 +7.8% |
| 2020 | $1,858 | $26,510 +0% |
| 2019 | $1,858 +0.6% | $26,505 -1.9% |
| 2018 | $1,848 -4% | $27,020 |
| 2017 | $1,925 | $27,020 |
| 2016 | $1,925 | $27,020 |
| 2015 | $1,925 0% | $27,020 +23.9% |
| 2014 | $1,926 | $21,810 |
| 2013 | -- | $21,810 |
| 2012 | -- | $21,810 |
| 2011 | -- | $21,810 -1.7% |
| 2010 | -- | $22,190 -6.8% |
| 2009 | -- | $23,820 -1.2% |
| 2007 | -- | $24,110 +3% |
| 2006 | -- | $23,400 |
| 2005 | $1,420 | $23,400 +7% |
| 2004 | -- | $21,870 |
| 2003 | -- | $21,870 +18.8% |
| 2002 | -- | $18,410 +5.9% |
| 2001 | -- | $17,380 |
Find assessor info on the county website
Monthly payment
Est. payment
Payment breakdown
Explore the cost of this home by adjusting the details. Changes won't be saved.Climate risks
Neighborhood: 64048
Nearby schools
Schools provided by the listing agent
- Elementary: Dogwood
- Middle: Kearney
- High: Kearney
Source: Heartland MLS as distributed by MLS GRID. This data may not be complete. We recommend contacting the local school district to confirm school assignments for this home.
Similar homes
- $605,0004 bd4 ba2.4k sqft17524 Georgetown Rd, Holt, MO 64048For Sale
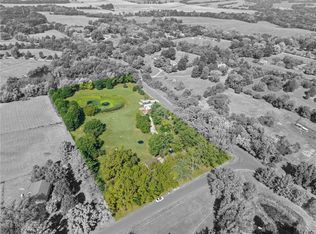 MLS ID #2641318, Brad Whitford, HomeSmart Legacy. Heartland MLS as distributed by MLS GRID
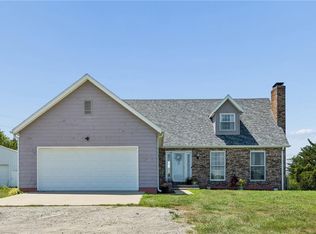
 - $345,0003 bd3 ba1.5k sqft6685 SE Isley Dr, Trimble, MO 64048For Sale
 MLS ID #11948731, Nicholas Huscroft, Chosen Realty. My State MLS
 - $385,0003 bd3 ba2.6k sqft6750 NE Old 69 Hwy, Cameron, MO 64429For Sale
 MLS ID #2645646, Tegan Bruce, Seek Real Estate. Heartland MLS as distributed by MLS GRID
 - $429,9503 bd2 ba1.5k sqft1600 Cottonwood Creek Ave #9, Kearney, MO 64060New Construction
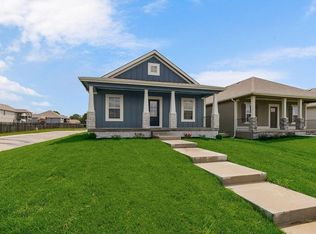 MLS ID #2636877, Katee Porter, RE/MAX Advantage. Heartland MLS as distributed by MLS GRID
