Welcome to this spacious split-level home in Holt, sitting on a beautiful 1-acre lot! With 3 bedrooms, 2.5 bathrooms, and 2 additional non-conforming bedrooms in the basement, this home offers plenty of space and flexibility. The extra rooms in the basement would make great office space, hobby rooms, or additional living areas. The primary bedroom features a private full bathroom and a large walk-in closet. You'll also love the cozy feel of TWO fireplaces!
Some great updates include a roof approximately 6 years old and HVAC approximately 2 years old.
Step outside and enjoy the HUGE 24x24 deck with a grill awning, perfect for relaxing or entertaining. The partially fenced 1-acre yard offers plenty of outdoor space, plus a gated entrance and asphalt driveway leading to the backyard for added convenience and access. The rear entrance to this home is also wheelchair accessible.
Additional features include a 2-car garage with the workbench that is staying, and all appliances are included!
With a great combination of space, updates, and outdoor living, this Holt property has so much to offer. Come take a look and see all the possibilities this home has waiting for you!
Active
$300,000
4040 SE 209th St, Holt, MO 64048
3beds
2,496sqft
Single Family Residence
Built in 1973
1.2 Acres Lot
$-- Zestimate®
$120/sqft
$-- HOA
What's special
Gated entranceSpacious split-level homeLarge walk-in closet
- 10 hours
- 114
- 13
Zillow last checked:
Listing updated:
Listed by:
Dalainey Richerson 816-423-1086,
Turn Key Realty LLC
Source: Heartland MLS as distributed by MLS GRID,MLS#: 2649644
Facts & features
Interior
Bedrooms & bathrooms
- Bedrooms: 3
- Bathrooms: 3
- Full bathrooms: 2
- 1/2 bathrooms: 1
Primary bedroom
- Features: All Carpet, Walk-In Closet(s)
- Level: First
- Area: 168 Square Feet
- Dimensions: 14 x 12
Bedroom 2
- Level: First
- Area: 90 Square Feet
- Dimensions: 10 x 9
Family room
- Level: Basement
- Area: 204 Square Feet
- Dimensions: 17 x 12
Kitchen
- Features: Ceiling Fan(s), Ceramic Tiles, Pantry
- Level: First
- Area: 275 Square Feet
- Dimensions: 25 x 11
Living room
- Features: All Carpet, Fireplace
- Level: First
- Area: 234 Square Feet
- Dimensions: 18 x 13
Office
- Features: Vinyl
- Level: First
- Area: 55 Square Feet
- Dimensions: 11 x 5
Other
- Level: Basement
- Area: 99 Square Feet
- Dimensions: 11 x 9
Other
- Level: Basement
- Area: 77 Square Feet
- Dimensions: 11 x 7
Heating
- Forced Air
Cooling
- Electric
Appliances
- Included: Dishwasher, Disposal, Microwave, Refrigerator, Electric Range
- Laundry: In Basement
Features
- Ceiling Fan(s), Kitchen Island, Pantry, Vaulted Ceiling(s), Walk-In Closet(s)
- Flooring: Carpet
- Windows: Thermal Windows
- Basement: Basement BR,Finished
- Number of fireplaces: 2
- Fireplace features: Family Room, Living Room
Interior area
- Total structure area: 2,496
- Total interior livable area: 2,496 sqft
- Finished area above ground: 1,248
- Finished area below ground: 1,248
Property
Parking
- Total spaces: 2
- Parking features: Built-In, Garage Faces Side
- Attached garage spaces: 2
Features
- Patio & porch: Deck, Screened
- Fencing: Metal,Partial
Lot
- Size: 1.2 Acres
- Features: Acreage
Details
- Parcel number: 1506.124003002015.000
Construction
Type & style
- Home type: SingleFamily
- Architectural style: Traditional
- Property subtype: Single Family Residence
Materials
- Vinyl Siding
- Roof: Composition
Condition
- Year built: 1973
Utilities & green energy
- Sewer: Lagoon, Septic Tank
- Water: Rural
Community & HOA
Community
- Subdivision: Shugart Acres
HOA
- Has HOA: No
Location
- Region: Holt
Financial & listing details
- Price per square foot: $120/sqft
- Tax assessed value: $151,470
- Annual tax amount: $1,964
- Date on market: 11/4/2026
- Listing terms: Cash,Conventional,FHA,USDA Loan,VA Loan
- Ownership: Private
- Road surface type: Paved
Estimated market value
Not available
Estimated sales range
Not available
Not available
Price history
| Date | Event | Price |
|---|---|---|
| 11/4/2026 | Listed for sale | $300,000$120/sqft |
Source:  Heartland MLS as distributed by MLS GRID #2649644 Report a problem | ||
| 6/30/2016 | Sold | -- |
Source: Heartland MLS as distributed by MLS GRID #1989487 Report a problem | ||
Public tax history
| Year | Property taxes | Tax assessment |
|---|---|---|
| 2025 | $1,965 +7.6% | $28,779 +12% |
| 2024 | $1,826 +4.4% | $25,694 |
| 2023 | $1,749 +7.3% | $25,694 +8.4% |
| 2022 | $1,630 +0.5% | $23,701 |
| 2021 | $1,623 +2.9% | $23,701 +10% |
| 2020 | $1,576 | $21,546 |
| 2019 | -- | $21,546 |
| 2018 | -- | $21,546 |
| 2017 | -- | $21,546 |
| 2016 | -- | $21,546 0% |
| 2013 | -- | $21,550 |
Find assessor info on the county website
Monthly payment
Est. payment
Payment breakdown
Explore the cost of this home by adjusting the details. Changes won't be saved.Climate risks
Neighborhood: 64048
Nearby schools
Schools provided by the listing agent
- Elementary: Dogwood
- Middle: Kearney
- High: Kearney
Source: Heartland MLS as distributed by MLS GRID. This data may not be complete. We recommend contacting the local school district to confirm school assignments for this home.
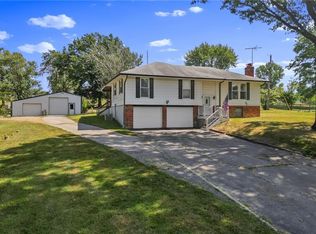

Similar homes
- $325,0005 bd2 ba2.3k sqft215 Misty Ln, Holt, MO 64048For Sale
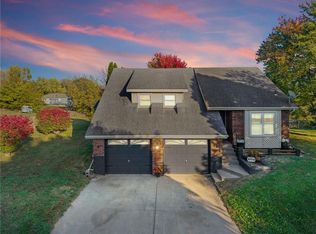 MLS ID #2649557, Mike Ruff, HomeSmart Legacy. Heartland MLS as distributed by MLS GRID
- $349,0003 bd3 ba1.7k sqft1101 E 18th St, Kearney, MO 64060For Sale By Owner
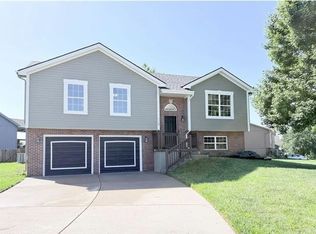
- $310,7003 bd3 ba1.6k sqft403 Woodland Ave, Smithville, MO 64089For Sale
 MLS ID #2650125, Karla Elenz Lundy, Realty ONE Group Esteem. Heartland MLS as distributed by MLS GRID
- $315,0003 bd3 ba1.7k sqft1018 NE 115th St, Kansas City, MO 64155For Sale
 MLS ID #2648790, Angela Seymour, RE/MAX Heritage. Heartland MLS as distributed by MLS GRID
