SELLER OFFERING A CREDIT TOWARDS BUYER'S CLOSING COSTS! Welcome home to this well-maintained 3-bed, 2 bath home conveniently located near I-35 and all the shopping, dining, and amenities Kearney has to offer. Designed for both everyday living and entertaining, this home features an inviting, open layout where the kitchen, dining and living spaces flow together- perfect for hosting holidays, family dinners, game nights or simply spending time together. The eat-in kitchen features newer stainless steel appliances and opens into the spacious living area with a cozy fireplace. The primary suite offers a generously sized private bath, while two additional bedrooms provide plenty of space for family, guests or a home office. Downstairs, the finished basement adds even more room for a family room, game room, home theater or man cave, along with separate storage space. And then there's the backyard! Step outside onto the expansive composite deck and discover a space made for summer entertaining. The professionally installed 24-foot above-ground pool is adjoined by composite decking, creating plenty of room for lounging, dining, grilling and gathering with friends and family. The fenced backyard provides additional outdoor space, making this a backyard you'll want to enjoy all summer long. From cozy nights by the fireplace to summer days around the pool, this home offers plenty of space to live, gather and entertain both inside and out.
Active
Price cut: $10K (10/7)
$338,900
1010 E 16th St, Kearney, MO 64060
3beds
1,554sqft
Single Family Residence
Built in 2004
8,276 Square Feet Lot
$-- Zestimate®
$218/sqft
$-- HOA
What's special
Cozy fireplaceExpansive composite deckSeparate storage spaceEat-in kitchenInviting open layoutNewer stainless steel appliances
- 16 days
- 1,160
- 61
Likely to sell faster than
Zillow last checked:
Listing updated:
Listed by:
HCR Team 816-522-1533,
ReeceNichols - Lees Summit,
Terry Prindle 816-590-9878,
ReeceNichols - Lees Summit
Source: Heartland MLS as distributed by MLS GRID,MLS#: 2644644
Facts & features
Interior
Bedrooms & bathrooms
- Bedrooms: 3
- Bathrooms: 2
- Full bathrooms: 2
Primary bedroom
- Level: First
- Dimensions: 14 x 14
Bedroom 2
- Level: First
- Dimensions: 13 x 9
Bedroom 3
- Level: First
- Dimensions: 11 x 10
Dining room
- Level: First
- Dimensions: 14 x 8
Kitchen
- Level: First
- Dimensions: 14 x 11
Living room
- Level: First
- Dimensions: 18 x 15
Recreation room
- Level: Basement
- Dimensions: 19 x 14
Heating
- Forced Air
Cooling
- Electric
Appliances
- Included: Dishwasher, Disposal, Dryer, Refrigerator, Built-In Oven, Stainless Steel Appliance(s), Washer
- Laundry: Laundry Room, Lower Level
Features
- Ceiling Fan(s), Walk-In Closet(s)
- Flooring: Carpet
- Windows: Thermal Windows
- Basement: Partial,Bath/Stubbed
- Number of fireplaces: 1
- Fireplace features: Living Room
Interior area
- Total structure area: 1,554
- Total interior livable area: 1,554 sqft
- Finished area above ground: 1,254
- Finished area below ground: 300
Property
Parking
- Total spaces: 2
- Parking features: Attached
- Attached garage spaces: 2
Features
- Patio & porch: Deck
- Has private pool: Yes
- Pool features: Above Ground
- Fencing: Wood
Lot
- Size: 8,276 Square Feet
- Features: City Lot
Details
- Parcel number: 079180013015.00
Construction
Type & style
- Home type: SingleFamily
- Architectural style: Traditional
- Property subtype: Single Family Residence
Materials
- Wood Siding
- Roof: Composition
Condition
- Year built: 2004
Utilities & green energy
- Sewer: Public Sewer
- Water: Public
Community & HOA
Community
- Subdivision: Brooke Haven
HOA
- Has HOA: No
Location
- Region: Kearney
Financial & listing details
- Price per square foot: $218/sqft
- Tax assessed value: $46,420
- Annual tax amount: $3,037
- Date on market: 10/2/2026
- Listing terms: Cash,Conventional,FHA,USDA Loan,VA Loan
- Ownership: Private
- Road surface type: Paved
Estimated market value
Not available
Estimated sales range
Not available
Not available
Price history
| Date | Event | Price |
|---|---|---|
| 10/7/2026 | Price change | $338,900-2.9%$218/sqft |
Source:  Heartland MLS as distributed by MLS GRID #2644644 Report a problem Heartland MLS as distributed by MLS GRID #2644644 Report a problem | ||
| 10/2/2026 | Listed for sale | $348,900+22.4%$225/sqft |
Source: Heartland MLS as distributed by MLS GRID #2644644 Report a problem | ||
| 2/13/2024 | Sold | -- |
Source: Heartland MLS as distributed by MLS GRID #2464889 Report a problem | ||
| 12/31/2023 | Pending sale | $285,000$183/sqft |
Source: Heartland MLS as distributed by MLS GRID #2464889 Report a problem | ||
| 11/30/2023 | Listed for sale | $285,000$183/sqft |
Source: Heartland MLS as distributed by MLS GRID #2464889 Report a problem | ||
Public tax history
| Year | Property taxes | Tax assessment |
|---|---|---|
| 2025 | -- | $46,420 +18.7% |
| 2024 | $2,680 +0.3% | $39,100 |
| 2023 | $2,670 +9% | $39,100 +12.7% |
| 2022 | $2,450 +2% | $34,690 |
| 2021 | $2,402 +4% | $34,690 +14.3% |
| 2020 | $2,309 | $30,340 |
| 2019 | $2,309 +0.5% | $30,340 +10.6% |
| 2018 | $2,297 +7.9% | $27,440 |
| 2017 | $2,128 | $27,440 |
| 2016 | $2,128 | $27,440 |
| 2015 | $2,128 0% | $27,440 +2.8% |
| 2014 | $2,129 | $26,680 |
| 2013 | -- | $26,680 -7.7% |
| 2012 | -- | $28,920 |
| 2011 | -- | $28,920 +4.1% |
| 2010 | -- | $27,780 |
| 2009 | -- | $27,780 -1.1% |
| 2007 | -- | $28,100 +3% |
| 2006 | -- | $27,290 |
Find assessor info on the county website
Monthly payment
Est. payment
Payment breakdown
Explore the cost of this home by adjusting the details. Changes won't be saved.Climate risks
Neighborhood: 64060
Nearby schools
Schools provided by the listing agent
- Elementary: Kearney
- Middle: Kearney
- High: Kearney
Source: Heartland MLS as distributed by MLS GRID. This data may not be complete. We recommend contacting the local school district to confirm school assignments for this home.

Similar homes
- $325,0003 bd3 ba1.8k sqft402 E 16th St, Kearney, MO 64060For Sale
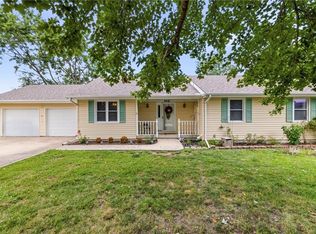 MLS ID #2632475, Matt Brown, RE/MAX Advantage. Heartland MLS as distributed by MLS GRID
 - $370,0004 bd3 ba2.2k sqft1108 E 18th St, Kearney, MO 64060For Sale
 MLS ID #2641263, Emily Riekenberg, RE/MAX Heritage. Heartland MLS as distributed by MLS GRID
 - $370,0003 bd3 ba1.7k sqft1104 Regency Dr, Kearney, MO 64060For Sale
 MLS ID #2644636, Lauren Miller, Real Broker, LLC-MO. Heartland MLS as distributed by MLS GRID
 - $349,9004 bd4 ba2k sqft1711 Sunset Dr, Kearney, MO 64060For Sale
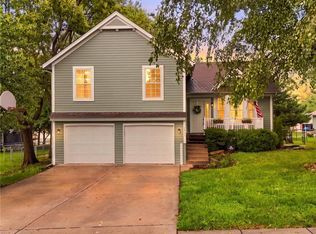 MLS ID #2644626, Sterling Spicer, ReeceNichols North Star. Heartland MLS as distributed by MLS GRID
