A rare combination of easy one-level living, thoughtful upgrades and exceptional outdoor spaces! ** See Property Improvements Summary for detail of the $38,000 of upgrades and improvements made by owner--starting with selected builder upgrade options and continuing throughout ownership. **
This detached ranch villa, built in 2017 and enjoyed by its original owner, is tucked into an area of a quiet Gladstone subdivision with no through traffic—yet close to shopping, dining and everyday conveniences. The spacious great room flows naturally toward a well-appointed cook's kitchen with granite countertops, an island with seating, stainless appliances, an undermount sink, abundant cabinetry and solid-plywood pull-out drawers. A stately beverage bar with dedicated electrical and additional storage, a pantry for food or small appliances, and a sunny bay-window dining area add function and flexibility.
Step outside in two distinct ways: relax on the covered, enclosed sun porch off the kitchen, or entertain in the one-of-a-kind front courtyard with a motorized retractable awning for adjustable shade. A modern-classic, neutral interior feels bright and open with nine-foot ceilings, generous gathering spaces, a zero-step layout, and wide hallways and doorways.
The spacious primary suite features a ten-foot tray ceiling, walk-in closet, en suite bath with a walk-in shower; two additional bedrooms offer large closets. Additional conveniences include a mudroom with boot bench, whole-house water filtration, optional security system, keyless garage entry and low-maintenance exterior features. Carefully maintained in a smoke-free, pet-free home, with documentation for numerous improvements available. The details, condition and flexible indoor-outdoor living make this home especially inviting. Sparkling clean and loaded with extras!
Active
$347,900
812 NE 66th St, Gladstone, MO 64118
3beds
1,486sqft
Villa
Built in 2016
4,792 Square Feet Lot
$-- Zestimate®
$234/sqft
$120/mo HOA
What's special
Easy one-level livingGranite countertopsSolid-plywood pull-out drawersZero-step layoutSpacious primary suiteWhole-house water filtrationSunny bay-window dining area
- 1 day
- 231
- 13
Zillow last checked:
Listing updated:
Listed by:
Tabitha Judson 816-918-4640,
20th Century Real Estate Serv.
Source: Heartland MLS as distributed by MLS GRID,MLS#: 2649362
Facts & features
Interior
Bedrooms & bathrooms
- Bedrooms: 3
- Bathrooms: 2
- Full bathrooms: 2
Primary bedroom
- Features: All Carpet, Walk-In Closet(s)
- Level: First
- Area: 182 Square Feet
- Dimensions: 13 x 14
Bedroom 2
- Features: All Carpet
- Level: First
- Area: 132 Square Feet
- Dimensions: 11 x 12
Bedroom 3
- Features: All Carpet
- Level: First
- Area: 132 Square Feet
- Dimensions: 11 x 12
Primary bathroom
- Features: Double Vanity, Shower Only, Vinyl
- Level: First
- Area: 81 Square Feet
- Dimensions: 9 x 9
Breakfast room
- Level: First
- Area: 121 Square Feet
- Dimensions: 11 x 11
Great room
- Features: All Carpet
- Level: First
- Area: 285 Square Feet
- Dimensions: 15 x 19
Kitchen
- Features: Granite Counters, Kitchen Island
- Level: First
- Area: 135 Square Feet
- Dimensions: 15 x 9
Laundry
- Features: Vinyl
- Level: First
- Area: 42 Square Feet
- Dimensions: 6 x 7
Heating
- Forced Air, Heatpump/Gas, Natural Gas
Cooling
- Electric, Heat Pump
Appliances
- Included: Dishwasher, Disposal, Exhaust Fan, Humidifier, Microwave, Electric Range, Free-Standing Electric Oven, Stainless Steel Appliance(s), Water Purifier
- Laundry: Laundry Room, Off The Kitchen
Features
- Ceiling Fan(s), Kitchen Island, Pantry, Stained Cabinets, Vaulted Ceiling(s), Walk-In Closet(s)
- Flooring: Carpet, Vinyl, Wood
- Windows: Window Coverings, Thermal Windows
- Basement: Slab
- Has fireplace: No
Interior area
- Total structure area: 1,486
- Total interior livable area: 1,486 sqft
- Finished area above ground: 1,486
Property
Parking
- Total spaces: 2
- Parking features: Attached, Garage Faces Front
- Attached garage spaces: 2
Features
- Patio & porch: Covered, Screened
- Fencing: Other,Partial,Privacy
Lot
- Size: 4,792 Square Feet
Details
- Parcel number: 136180021025.00
Construction
Type & style
- Home type: SingleFamily
- Architectural style: Traditional
- Property subtype: Villa
Materials
- Frame, Stone Veneer, Vinyl Siding
- Roof: Composition
Condition
- Year built: 2016
Details
- Builder model: 1373-9
- Builder name: KCV LLC
Utilities & green energy
- Sewer: Public Sewer
- Water: Public
Community & HOA
Community
- Subdivision: Ranch Villas at Santerra
HOA
- Has HOA: Yes
- Amenities included: Clubhouse, Exercise Room
- Services included: All Amenities, Maintenance Grounds, Snow Removal
- HOA fee: $120 monthly
Location
- Region: Gladstone
Financial & listing details
- Price per square foot: $234/sqft
- Tax assessed value: $47,080
- Annual tax amount: $2,961
- Date on market: 11/11/2026
- Listing terms: Cash,Conventional
- Ownership: Private
Estimated market value
Not available
Estimated sales range
Not available
Not available
Price history
| Date | Event | Price |
|---|---|---|
| 11/11/2026 | Listed for sale | $347,900$234/sqft |
Source:  Heartland MLS as distributed by MLS GRID #2649362 Report a problem | ||
| 3/31/2017 | Sold | -- |
Source: Heartland MLS as distributed by MLS GRID #45001_2015939 Report a problem | ||
Public tax history
| Year | Property taxes | Tax assessment |
|---|---|---|
| 2025 | $2,961 | $47,080 +14.9% |
| 2024 | $2,961 +0.6% | $40,980 |
| 2023 | $2,943 +8.5% | $40,980 +12% |
| 2022 | $2,712 -0.1% | $36,580 |
| 2021 | $2,716 -2.3% | $36,580 +7.4% |
| 2020 | $2,779 | $34,070 +0% |
| 2019 | $2,779 +0.2% | $34,067 +10.1% |
| 2018 | $2,774 +5864.1% | $30,950 +42.8% |
| 2017 | $47 | $21,680 +3841.8% |
| 2016 | $47 | $550 |
Find assessor info on the county website
Monthly payment
Est. payment
Payment breakdown
Explore the cost of this home by adjusting the details. Changes won't be saved.Climate risks
Neighborhood: 64118
Nearby schools
Schools provided by the listing agent
- Elementary: Oakwood Manor
- Middle: Antioch
- High: Oak Park
Source: Heartland MLS as distributed by MLS GRID. This data may not be complete. We recommend contacting the local school district to confirm school assignments for this home.
Similar homes
- $385,0003 bd3 ba1.8k sqft4304 NE 73rd St, Kansas City, MO 64158For Sale
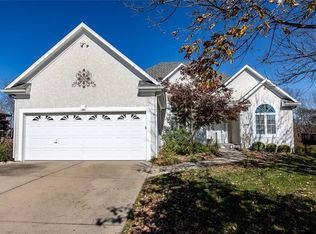 MLS ID #2638171, Sandi Schmude, RE/MAX Innovations. Heartland MLS as distributed by MLS GRID
- $339,0003 bd2 ba1.4k sqft4026 N Tracy Ave, Kansas City, MO 64116For Sale
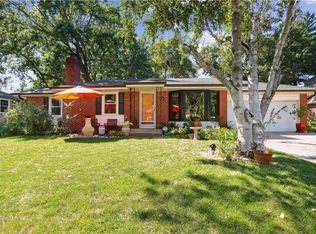 MLS ID #2639220, Greg Butell, ReeceNichols -The Village. Heartland MLS as distributed by MLS GRID
- $365,0003 bd3 ba1.7k sqft10516 N Tracy Ave, Kansas City, MO 64155For Sale
 MLS ID #2649418, Eric Craig Team, ReeceNichols-KCN. Heartland MLS as distributed by MLS GRID
- $370,0004 bd3 ba2k sqft7007 T Gabbert Dr, Pleasant Valley, MO 64068For Sale
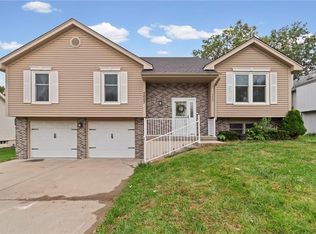 MLS ID #2650438, Lucinda Biehn, Keller Williams KC North. Heartland MLS as distributed by MLS GRID
