This single-story single family home stands on a secluded 3.27-acre lot that is close to the city while offering a serene sense of space and privacy - perfect for a hobby farm, horses, chickens or ducks.
The residence provides 1800 square feet of living area and features vaulted ceiling and abundant skylights. The kitchen is equipped with a kitchen island, stained cabinets, dishwasher, disposal, microwave, free standard range/oven, and stainless appliances. A walk-in closet, ceiling fan(s), skylight(s), and a smart thermostat are integrated into the home, which also contains a humidifier, water purifier, and water softener. For added sense of security, a recently installed back-up generator assures adequate power to the house if needed.
Outside there is a large screened in porch, and next to the house is a firepit and water feature. Abundant enclosed and covered spaces exist for storage of tractors, yard maintenance equipment and potentially conversion to space for livestock.
The vast outdoor acreage creates a tranquil backdrop for daily activities and quiet moments. It is a rare opportunity to experience acreage living with modern interior features.
Active
$349,000
51 N 65th St, Kansas City, KS 66111
3beds
1,800sqft
Single Family Residence
Built in 1930
3.27 Acres Lot
$-- Zestimate®
$194/sqft
$-- HOA
What's special
Vast outdoor acreageWater featureSmart thermostatLarge screened in porchWater purifierVaulted ceilingKitchen island
- 2 days
- 183
- 16
Zillow last checked:
Listing updated:
Listed by:
Tom Garrett 816-607-8119,
Sage Sotheby's International Realty,
Stacy Garrett 816-920-0459,
Sage Sotheby's International Realty
Source: Heartland MLS as distributed by MLS GRID,MLS#: 2649041
Facts & features
Interior
Bedrooms & bathrooms
- Bedrooms: 3
- Bathrooms: 2
- Full bathrooms: 2
Primary bedroom
- Features: Carpet
- Level: First
- Dimensions: 18 x 14
Bedroom 2
- Features: Carpet
- Level: First
- Dimensions: 16 x 11
Bedroom 3
- Features: Carpet
- Level: First
- Dimensions: 14 x 11
Primary bathroom
- Features: Ceramic Tiles, Double Vanity, Walk-In Closet(s)
- Level: First
- Dimensions: 17 x 11
Bathroom 2
- Features: Ceramic Tiles, Shower Over Tub
- Level: First
Kitchen
- Features: Granite Counters, Kitchen Island
- Level: First
- Dimensions: 24 x 14
Living room
- Level: First
- Dimensions: 21 x 11
Heating
- Has Heating (Unspecified Type)
Cooling
- Electric
Appliances
- Included: Dishwasher, Disposal, Humidifier, Microwave, Free-Standing Electric Oven, Stainless Steel Appliance(s), Water Purifier, Water Softener
- Laundry: Laundry Room, Lower Level
Features
- Ceiling Fan(s), Kitchen Island, Smart Thermostat, Stained Cabinets, Vaulted Ceiling(s), Walk-In Closet(s)
- Flooring: Carpet, Tile, Wood
- Windows: Skylight(s), Thermal Windows
- Basement: Partial,Stone/Rock
- Has fireplace: No
Interior area
- Total structure area: 1,800
- Total interior livable area: 1,800 sqft
- Finished area above ground: 1,800
- Finished area below ground: 0
Property
Parking
- Total spaces: 1
- Parking features: Detached
- Garage spaces: 1
Accessibility
- Accessibility features: Accessible Full Bath, Accessible Bedroom, Accessible Central Living Area, Accessible Doors, Accessible Entrance, Accessible Hallway(s)
Features
- Patio & porch: Patio, Porch
- Fencing: Metal
Lot
- Size: 3.27 Acres
- Features: Acreage, Many Trees
Details
- Additional structures: Garage(s), Outbuilding, Shed(s)
- Parcel number: 018368
- Special conditions: Probate Listing,As Is
- Other equipment: Electric Air Cleaner
Construction
Type & style
- Home type: SingleFamily
- Architectural style: Traditional
- Property subtype: Single Family Residence
Materials
- Vinyl Siding
- Roof: Composition
Condition
- Year built: 1930
Utilities & green energy
- Sewer: Septic Tank
- Water: Public
Community & HOA
Community
- Security: Smoke Detector(s)
- Subdivision: Richland
HOA
- Has HOA: No
Location
- Region: Kansas City
Financial & listing details
- Price per square foot: $194/sqft
- Tax assessed value: $319,180
- Annual tax amount: $5,843
- Date on market: 11/4/2026
- Listing terms: Cash,Conventional,FHA,FmHA,VA Loan
- Ownership: Private
Estimated market value
Not available
Estimated sales range
Not available
Not available
Price history
| Date | Event | Price |
|---|---|---|
| 11/4/2026 | Listed for sale | $349,000+18.3%$194/sqft |
Source:  Heartland MLS as distributed by MLS GRID #2649041 Report a problem | ||
| 3/22/2021 | Sold | -- |
Source: Heartland MLS as distributed by MLS GRID #2305597 Report a problem | ||
| 2/20/2021 | Pending sale | $295,000$164/sqft |
Source: Heartland MLS as distributed by MLS GRID #2305597 Report a problem | ||
| 2/18/2021 | Listed for sale | $295,000$164/sqft |
Source: Heartland MLS as distributed by MLS GRID #2305597 Report a problem | ||
Public tax history
| Year | Property taxes | Tax assessment |
|---|---|---|
| 2025 | $5,843 +7.1% | $36,706 +2.5% |
| 2024 | $5,454 -16.2% | $35,800 -7.6% |
| 2023 | $6,509 +1.1% | $38,737 +2.1% |
| 2022 | $6,440 +119.2% | $37,950 +121.5% |
| 2021 | $2,938 +5.3% | $17,136 +5% |
| 2020 | $2,790 +6.3% | $16,320 +8% |
| 2019 | $2,624 +4.4% | $15,111 +2.1% |
| 2018 | $2,512 -8.4% | $14,800 -3.8% |
| 2017 | $2,744 +10.9% | $15,382 +9% |
| 2016 | $2,475 -1.3% | $14,111 +3% |
| 2015 | $2,508 -10.8% | $13,701 -3.5% |
| 2014 | $2,813 | $14,205 |
| 2013 | -- | $14,205 |
| 2012 | -- | $14,205 |
| 2011 | -- | -- |
| 2008 | -- | $18,389 |
| 2007 | -- | $18,389 +46.2% |
| 2006 | -- | $12,581 +2.7% |
| 2005 | -- | $12,248 +5% |
| 2004 | -- | $11,661 +14.8% |
| 2003 | -- | $10,155 |
| 2002 | -- | $10,155 +29.3% |
| 2000 | -- | $7,855 |
Find assessor info on the county website
Monthly payment
Est. payment
Payment breakdown
Explore the cost of this home by adjusting the details. Changes won't be saved.Climate risks
Neighborhood: 66111
Similar homes
- $339,0003 bd1 ba1.4k sqft5812 Tauromee Ave, Kansas City, KS 66102For Sale
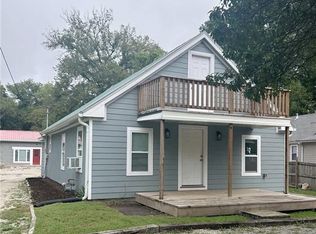 MLS ID #2644440, Tiffani Rose, Platinum Realty LLC. Heartland MLS as distributed by MLS GRID
- $350,0003 bd2 ba1.7k sqft1511 S 50th St, Kansas City, KS 66106For Sale
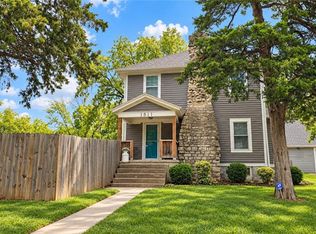 MLS ID #2644358, B J Ersery, RE/MAX Elite, REALTORS. Heartland MLS as distributed by MLS GRID
- $350,0003 bd1 ba1.3k sqft1135 S 55th St, Kansas City, KS 66106For Sale
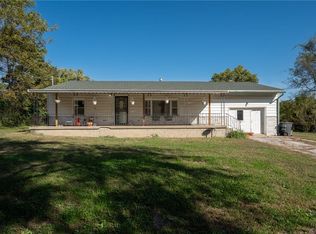 MLS ID #2646024, Marcy Carter, LPT Realty. Heartland MLS as distributed by MLS GRID
- $499,0003 bd2 ba1.6k sqft1509 N 47th St, Kansas City, KS 66102For Sale
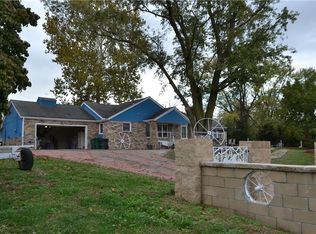 MLS ID #2650036, Gustavo Restrepo, Keller Williams Realty Partners Inc.. Heartland MLS as distributed by MLS GRID
