They don't make 'em like this anymore!
This is your chance to live under vaulted ceilings fit for royalty. Ceilings so high that Shaq wouldn't be able to jump up and touch them (even with a running start).
Situated beside a quiet cul-de-sac, this one-of-a-kind home features a one-year-old HVAC system and a newer roof. Other major updates include Renewal By Andersen windows in the basement and new floors throughout the basement and in the kitchen.
You probably won't get another chance to make a house like this your own, so don't wait and schedule your showing today!
For sale by owner
$320,000
7514 Orient Ave, Kansas City, KS 66112
3beds
2,183sqft
SingleFamily
Built in 1987
9,148 Square Feet Lot
$336,300 Zestimate®
$147/sqft
$-- HOA
What's special
Vaulted ceilingsQuiet cul-de-sacNewer roof
What the owner loves about this home
The ceilings in the main living area are so high it feels like we relax and dine in the openness of the great outdoors while enjoying the comforts of being inside (including a new HVAC system).
Also, there's no HOA so you can do whatever you want to your own home (within reason).
- 3 days
- 265
- 16
Listed by:
Property Owner (610) 316-9370
Facts & features
Interior
Bedrooms & bathrooms
- Bedrooms: 3
- Bathrooms: 4
- Full bathrooms: 3
- 1/2 bathrooms: 1
Heating
- Heat pump
Cooling
- Central
Appliances
- Included: Dishwasher, Range / Oven, Washer
Features
- Flooring: Carpet, Hardwood, Linoleum / Vinyl
- Basement: Partially finished
- Has fireplace: Yes
Interior area
- Total interior livable area: 2,183 sqft
Property
Parking
- Total spaces: 2
- Parking features: Garage - Attached
Features
- Exterior features: Wood, Cement / Concrete, Composition
Lot
- Size: 9,148 Square Feet
Details
- Parcel number: 226411
Construction
Type & style
- Home type: SingleFamily
Materials
- Frame
- Foundation: Concrete
- Roof: Composition
Condition
- New construction: No
- Year built: 1987
Community & HOA
Location
- Region: Kansas City
Financial & listing details
- Price per square foot: $147/sqft
- Tax assessed value: $319,700
- Annual tax amount: $5,724
- Date on market: 9/4/2026
Estimated market value
$336,300
$319,000 - $353,000
$2,324/mo
Price history
| Date | Event | Price |
|---|---|---|
| 9/4/2026 | Listed for sale | $320,000-5.6%$147/sqft |
Source: Owner Report a problem | ||
| 8/25/2026 | Listing removed | $339,000$155/sqft |
Source:  Heartland MLS as distributed by MLS GRID #2632555 Report a problem Heartland MLS as distributed by MLS GRID #2632555 Report a problem | ||
| 8/17/2026 | Price change | $339,000+3%$155/sqft |
Source: Heartland MLS as distributed by MLS GRID #2632555 Report a problem | ||
| 8/13/2026 | Price change | $329,000-2.9%$151/sqft |
Source: Heartland MLS as distributed by MLS GRID #2632555 Report a problem | ||
| 7/24/2026 | Listed for sale | $339,000+83.3%$155/sqft |
Source: Heartland MLS as distributed by MLS GRID #2632555 Report a problem | ||
| 8/16/2018 | Sold | -- |
Source: Heartland MLS as distributed by MLS GRID #2114316 Report a problem | ||
| 6/29/2018 | Pending sale | $184,900$85/sqft |
Source: BHG Kansas City Homes #2114316 Report a problem | ||
| 3/19/2018 | Listed for sale | $184,900+3.6%$85/sqft |
Source: BHG Kansas City Homes #2114316 Report a problem | ||
| 7/4/2012 | Listing removed | $178,500$82/sqft |
Source: Lynch Real Estate #1749927 Report a problem | ||
| 10/7/2011 | Listed for sale | $178,500$82/sqft |
Source: Lynch Real Estate #1749927 Report a problem | ||
Public tax history
| Year | Property taxes | Tax assessment |
|---|---|---|
| 2025 | $5,724 +7.1% | $36,766 +3.5% |
| 2024 | $5,343 +2.6% | $35,523 +10.1% |
| 2023 | $5,208 +19.1% | $32,258 +19.6% |
| 2022 | $4,373 +13.1% | $26,979 +15.6% |
| 2021 | $3,865 +4.3% | $23,345 +4.3% |
| 2020 | $3,705 +6.2% | $22,390 +6% |
| 2019 | $3,490 +7.2% | $21,114 +6.6% |
| 2018 | $3,256 +6.1% | $19,808 +7% |
| 2017 | $3,068 +6.1% | $18,512 +7% |
| 2016 | $2,892 +1.8% | $17,301 +3% |
| 2015 | $2,840 +3.7% | $16,797 +2% |
| 2014 | $2,737 | $16,468 |
| 2013 | -- | $16,468 |
| 2012 | -- | $16,468 |
| 2011 | -- | -- |
| 2008 | -- | $18,976 +17.9% |
| 2007 | -- | $16,100 +0.4% |
| 2006 | -- | $16,043 +6.2% |
| 2005 | -- | $15,111 +6% |
| 2004 | -- | $14,260 |
| 2003 | -- | $14,260 +19.3% |
| 2002 | -- | $11,949 +23.1% |
| 2000 | -- | $9,706 |
Find assessor info on the county website
Monthly payment
Est. payment
Payment breakdown
Explore the cost of this home by adjusting the details. Changes won't be saved.Climate risks
Neighborhood: 66112
Nearby schools
Schools provided by the listing agent
- District: Kansas City Ks
Source: The MLS. This data may not be complete. We recommend contacting the local school district to confirm school assignments for this home.


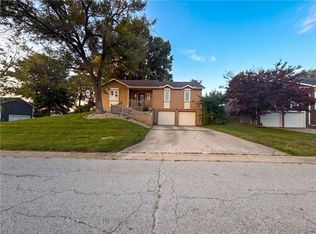
Similar homes
- $360,0006 bd3 ba2.4k sqft9277 State Ave, Kansas City, KS 66112For Sale
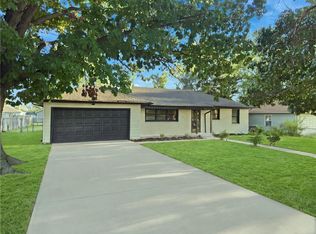 MLS ID #2640532, Vianey Gamboa, Realty of America. Heartland MLS as distributed by MLS GRID
 - $312,0004 bd3 ba2.3k sqft3000 N 72nd Ter, Kansas City, KS 66109For Sale
 MLS ID #2625538, Genesis Tovar-Molina, Realty of America. Heartland MLS as distributed by MLS GRID
 - $215,0003 bd2 ba1.4k sqft725 N 75th Ter, Kansas City, KS 66112For Sale
 MLS ID #2634792, Yes to the Address KC Team, Platinum Realty LLC. Heartland MLS as distributed by MLS GRID
 - $275,0003 bd3 ba1.5k sqft1812 N 59th St, Kansas City, KS 66102For Sale
 MLS ID #2636591, Gobar Biswa, Kansas City Regional Homes Inc. Heartland MLS as distributed by MLS GRID
