Ideally located near 635 and I-70 highways, you'll enjoy quick access to shopping, restaurants, supermarkets, schools, and major commuting routes. This house has been tastefully updated, including a new roof and additions (extra bedroom, carport with room for two cars, and a shed).
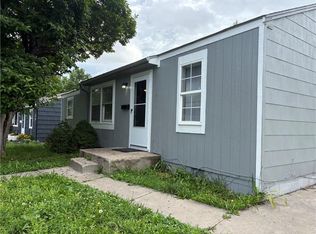
What truly sets this property apart is its stunning exterior stone veneer and inviting front porch, the perfect place to relax and enjoy your morning coffee or unwind in the evening. The well designed hardscaping, mature landscaping, and generous yard space create an attractive outdoor setting with plenty of room for entertaining, gardening, or recreation.
Whether you're a first-time homebuyer, growing family, or investor, this move-in-ready property combines modern updates, added space, and a convenient location. Don't miss the opportunity to make this Kansas City home your own!
Active
Price cut: $10K (8/8)
$240,000
4401 Claudine Ln, Kansas City, KS 66102
3beds
2,156sqft
:
Get pre-qualified$1,697/mo
Single Family Residence
Built in 1952
9,583 Square Feet Lot
$-- Zestimate®
$111/sqft
$-- HOA
What's special
Modern updatesStunning exterior stone veneerMature landscapingWell designed hardscapingGenerous yard spaceInviting front porch
- 33 days |
- 437 |
- 22 |
Zillow last checked:
Listing updated:
Listed by:
'Nohemi' Martinez 725-225-8700,
Standard Real Estate
Source: Heartland MLS as distributed by MLS GRID,MLS#: 2630013
Facts & features
Interior
Bedrooms & bathrooms
- Bedrooms: 3
- Bathrooms: 1
- Full bathrooms: 1
Primary bedroom
- Features: Luxury Vinyl
- Level: First
- Area: 100 Square Feet
- Dimensions: 10 x 10
Bedroom 2
- Features: Luxury Vinyl
- Level: First
- Area: 90 Square Feet
- Dimensions: 10 x 9
Bedroom 3
- Features: Ceiling Fan(s), Luxury Vinyl
- Level: First
Bathroom 1
- Features: Ceramic Tiles, Shower Only
- Level: First
Kitchen
- Features: Ceramic Tiles
- Level: First
- Area: 110 Square Feet
- Dimensions: 11 x 10
Laundry
- Level: First
Living room
- Features: Ceiling Fan(s), Luxury Vinyl
- Level: First
- Area: 180 Square Feet
- Dimensions: 15 x 12
Workshop
- Area: 209 Square Feet
- Dimensions: 19 x 11
Heating
- Forced Air
Cooling
- Electric
Appliances
- Included: Disposal, Double Oven, Built-In Oven, Water Purifier
- Laundry: Laundry Room, Off The Kitchen
Features
- Flooring: Ceramic Tile, Luxury Vinyl
- Doors: Storm Door(s)
- Windows: Window Coverings, Storm Window(s)
- Basement: Full,Garage Entrance,Sump Pump
- Has fireplace: No
Interior area
- Total structure area: 2,156
- Total interior livable area: 2,156 sqft
- Finished area above ground: 1,148
- Finished area below ground: 1,008
Property
Parking
- Parking features: Carport, Covered, Garage Faces Rear
- Has carport: Yes
Features
- Fencing: Metal
Lot
- Size: 9,583 Square Feet
- Dimensions: 69 x 126
- Features: Corner Lot, Level
Details
- Additional structures: Shed(s)
- Parcel number: 060460
Construction
Type & style
- Home type: SingleFamily
- Architectural style: Traditional
- Property subtype: Single Family Residence
Materials
- Other
- Roof: Composition
Condition
- Year built: 1952
Utilities & green energy
- Sewer: Public Sewer
- Water: Public
Community & HOA
Community
- Subdivision: Wyandotte Village
HOA
- Has HOA: No
- HOA name: N/A
Location
- Region: Kansas City
Financial & listing details
- Price per square foot: $111/sqft
- Tax assessed value: $129,400
- Annual tax amount: $2,214
- Date on market: 7/6/2026
- Listing terms: Cash,Conventional,FHA,VA Loan
- Ownership: Private
- Road surface type: Paved
Estimated market value
Not available
Estimated sales range
Not available
Not available
Price history
| Date | Event | Price |
|---|---|---|
| 8/8/2026 | Price change | $240,000-4%$111/sqft |
Source:  Heartland MLS as distributed by MLS GRID #2630013 Report a problem Heartland MLS as distributed by MLS GRID #2630013 Report a problem | ||
| 7/6/2026 | Listed for sale | $250,000$116/sqft |
Source: Heartland MLS as distributed by MLS GRID #2630013 Report a problem | ||
Public tax history
| Year | Property taxes | Tax assessment |
|---|---|---|
| 2025 | $2,226 +5.1% | $14,881 +0.9% |
| 2024 | $2,119 +7.4% | $14,755 +17.2% |
| 2023 | $1,974 +19.9% | $12,592 +20.2% |
| 2022 | $1,647 +13.6% | $10,477 +17.9% |
| 2021 | $1,450 +10.8% | $8,888 +10% |
| 2020 | $1,308 +11.4% | $8,080 +11% |
| 2019 | $1,174 -1.9% | $7,279 -1.6% |
| 2018 | $1,196 +4.9% | $7,394 +5.3% |
| 2017 | $1,140 +1.4% | $7,022 +1.9% |
| 2016 | $1,124 -1.2% | $6,892 |
| 2015 | $1,138 -13.6% | $6,892 -1.9% |
| 2014 | $1,318 | $7,023 -10% |
| 2013 | -- | $7,804 |
| 2012 | -- | $7,804 |
| 2011 | -- | -- |
| 2008 | -- | $9,304 +17.6% |
| 2007 | -- | $7,913 +15.2% |
| 2006 | -- | $6,866 |
| 2005 | -- | $6,866 +2.6% |
| 2004 | -- | $6,694 +2.7% |
| 2003 | -- | $6,521 +36% |
| 2002 | -- | $4,794 +54.4% |
| 2000 | -- | $3,105 |
Find assessor info on the county website
Monthly payment
Est. payment
Payment breakdown
Explore the cost of this home by adjusting the details. Changes won't be saved.Climate risks
Neighborhood: Wyandotte Village
Nearby schools
GreatSchools rating
- 3/10Eugene Ware Elementary SchoolGrades: K-5Distance: 0.3 mi
- 2/108407 - Gloria Willis Middle SchoolGrades: 6-8Distance: 2.4 mi
- 1/10F L Schlagle High SchoolGrades: 9-12Distance: 2.1 mi
Schools provided by the listing agent
- Elementary: Eugene Ware
- Middle: Coronado
- High: FL Schlagle
Source: Heartland MLS as distributed by MLS GRID. This data may not be complete. We recommend contacting the local school district to confirm school assignments for this home.
- $141,7002 bd1 ba720 sqft4405 Claudine Ln, Kansas City, KS 66102Off Market

- $131,4002 bd1 ba720 sqft1500 N 44th St, Kansas City, KS 66102Off Market

- $--3 bd2 ba975 sqft1411 N 44th St, Kansas City, KS 66102Sold
- $152,9002 bd1 ba1.3k sqft1415 N 44th St, Kansas City, KS 66102Off Market
- $137,9002 bd1 ba720 sqft4411 Claudine Ln, Kansas City, KS 66102Off Market
- $120,0002 bd1 ba720 sqft4400 Everett Ave, Kansas City, KS 66102Off Market
- $137,2002 bd1 ba720 sqft4358 Everett Ave, Kansas City, KS 66102Off Market
- $162,6003 bd1 ba1.1k sqft1506 N 44th St, Kansas City, KS 66102Off Market
A local agent can set up tours, give advice and negotiate with sellers.
A local lender can help you make sure your offer is ready when you are.
Similar homes
- $239,9003 bd1 ba1.1k sqft2527 N 43rd St, Kansas City, KS 66104For Sale
 MLS ID #2626517, Carlos Maderos, EXP Realty LLC. Heartland MLS as distributed by MLS GRID
 - $235,0004 bd2 ba1.3k sqft3046 N 27th St, Kansas City, KS 66104For Sale
 MLS ID #2633291, Carl Foreman, Platinum Realty LLC. Heartland MLS as distributed by MLS GRID
 - $249,9502 bd1 ba1.1k sqft1432 S 38th St, Kansas City, KS 66106For Sale
 MLS ID #2634631, B J Ersery, RE/MAX Elite, REALTORS. Heartland MLS as distributed by MLS GRID
 - $200,0003 bd2 ba2.2k sqft3081 N 21st St, Kansas City, KS 66104For Sale
 MLS ID #2608050, Martez Gardner, Regina's All Access Realty LLC. Heartland MLS as distributed by MLS GRID
 - $220,0004 bd1 ba1.2k sqft2705 S 52nd St, Kansas City, KS 66106For SaleMLS ID #2630763, Shelee Brim, Keller Williams Legacy Partner. Heartland MLS as distributed by MLS GRID
- $199,9503 bd2 ba1.1k sqft3111 Waverly Ave, Kansas City, KS 66104For SaleMLS ID #2627959, Mark Lee, BHG Kansas City Homes. Heartland MLS as distributed by MLS GRID
- $299,0004 bd2 ba1.9k sqft643 N 62nd Ter, Kansas City, KS 66102For SaleMLS ID #2625429, Nicky Warren, Keller Williams Platinum Prtnr. Heartland MLS as distributed by MLS GRID
- $225,0003 bd1 ba1.4k sqft3745 N Indiana Ave, Kansas City, MO 64117For SaleMLS ID #2634166, HAPPY 2 HELP NETWORK TEAM, Keller Williams KC North. Heartland MLS as distributed by MLS GRID
- $247,0003 bd2 ba2.2k sqft520 N Pleasant St, Independence, MO 64050For SaleMLS ID #2634738, Eddie Davis, Orenda Real Estate Services. Heartland MLS as distributed by MLS GRID
- $235,0002 bd3 ba1.6k sqft5363 NW Wagon Trl, Houston Lake, MO 64151For SaleMLS ID #2620052, Carolyn Carey, Berkshire Hathaway HomeServices All-Pro Real Estate. Heartland MLS as distributed by MLS GRID
- $275,0003 bd2 ba2.1k sqft8220 Freeman Ave, Kansas City, KS 66112For SaleMLS ID #2585263, Alicia Archambault, EXP Realty LLC. Heartland MLS as distributed by MLS GRID
- $249,0004 bd1 ba2.3k sqft2505 NE 38th St, Kansas City, MO 64116For SaleMLS ID #2627543, Jeffrey Fielder, RE/MAX Elite, REALTORS. Heartland MLS as distributed by MLS GRID
- $295,0004 bd3 ba1.6k sqft1834 S 16th St, Kansas City, KS 66103For SaleMLS ID #2610038, Michelle Harrington, RE/MAX Advantage. Heartland MLS as distributed by MLS GRID
- $295,0004 bd3 ba2.6k sqft1507 N 82nd Ter, Kansas City, KS 66112For SaleMLS ID #2620665, Carl Foreman, Platinum Realty LLC. Heartland MLS as distributed by MLS GRID
- $219,0003 bd3 ba1.6k sqft2205 Prospect Ave, Kansas City, MO 64127For SaleMLS ID #2633675, Tyeasha Smith, Smith & Company Real Estate. Heartland MLS as distributed by MLS GRID
- $225,0003 bd2 ba1.7k sqft10520 E 28th Ter S, Independence, MO 64052For SaleMLS ID #2628673, Wei Reid, Platinum Realty LLC. Heartland MLS as distributed by MLS GRID
- $255,0002 bd1 ba1.1k sqft2404 NE 72nd St, Gladstone, MO 64118For SaleMLS ID #2631681, Angela Seymour, RE/MAX Heritage. Heartland MLS as distributed by MLS GRID
- $267,5903 bd3 ba1.7k sqft3521 N College Ave, Kansas City, MO 64117For SaleMLS ID #2626387, Brandon Thompson, Property 6 Homes. Heartland MLS as distributed by MLS GRID
- $345,0003 bd1 ba1.1k sqft10913 W 50th Ter, Shawnee, KS 66203For SaleMLS ID #2623277, The Karie Parsons Family Team, Real Broker, LLC. Heartland MLS as distributed by MLS GRID
- $275,0004 bd2 ba1.9k sqft3627 N Walrond Ave, Kansas City, MO 64117For SaleMLS ID #2634282, Stroud & Associates Team, Real Broker, LLC. Heartland MLS as distributed by MLS GRID
