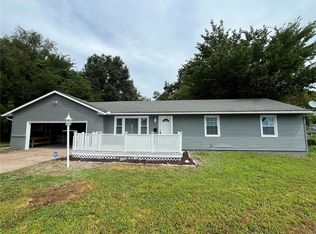
Welcome home to this spacious 4-bedroom home offering room for everyone! With both a comfortable living room and a separate family room, there's plenty of space to spread out, entertain, or simply relax. Whether you're hosting family gatherings or enjoying a quiet evening at home, this floor plan fits a variety of lifestyles.
Step outside to a large, fully fenced backyard that's perfect for pets, gardening, or summer barbecues. The storage shed provides extra space for tools, lawn equipment, or seasonal items, while the attached carport offers convenient covered parking.
If you've been searching for an affordable home with generous living space both inside and out, this is one you won't want to miss. Conveniently located in the Turner area of Kansas City, Kansas, with easy access to schools, shopping, dining, and major highways, this home is ready for its next owner to make it their own.
Active
Price cut: $5K (7/31)
$220,000
2705 S 52nd St, Kansas City, KS 66106
4beds
1,284sqft
Single Family Residence
Built in 1953
7,841 Square Feet Lot
$-- Zestimate®
$171/sqft
$-- HOA
What's special
Separate family roomStorage shedLarge fully fenced backyard
- 62 days
- 449
- 9
Zillow last checked:
Listing updated:
Listed by:
Shelee Brim 913-207-1557,
Keller Williams Legacy Partner,
KC H&H TEAM 913-207-1557,
Keller Williams Legacy Partner
Source: Heartland MLS as distributed by MLS GRID,MLS#: 2630763
Facts & features
Interior
Bedrooms & bathrooms
- Bedrooms: 4
- Bathrooms: 1
- Full bathrooms: 1
Primary bedroom
- Level: Main
Bedroom 1
- Level: Main
Bedroom 2
- Level: Main
Bedroom 3
- Level: Main
Bathroom 1
- Level: Main
Heating
- Forced Air
Cooling
- Electric, Window Unit(s)
Features
- Ceiling Fan(s)
- Basement: Slab
- Has fireplace: No
Interior area
- Total structure area: 1,284
- Total interior livable area: 1,284 sqft
- Finished area above ground: 1,284
- Finished area below ground: 0
Property
Parking
- Total spaces: 1
- Parking features: Carport
- Garage spaces: 1
- Has carport: Yes
Features
- Patio & porch: Patio
- Fencing: Metal
Lot
- Size: 7,841 Square Feet
- Features: Level
Details
- Parcel number: 028031
Construction
Type & style
- Home type: SingleFamily
- Architectural style: Traditional
- Property subtype: Single Family Residence
Materials
- Vinyl Siding
- Roof: Composition
Condition
- Year built: 1953
Utilities & green energy
- Sewer: Public Sewer
- Water: Public
Community & HOA
Community
- Subdivision: Highland Crest
HOA
- Has HOA: No
Location
- Region: Kansas City
Financial & listing details
- Price per square foot: $171/sqft
- Tax assessed value: $168,700
- Annual tax amount: $3,007
- Date on market: 7/10/2026
- Listing terms: Cash,Conventional,VA Loan
- Ownership: Private
Estimated market value
Not available
Estimated sales range
Not available
Not available
Price history
| Date | Event | Price |
|---|---|---|
| 7/31/2026 | Price change | $220,000-2.2%$171/sqft |
Source:  Heartland MLS as distributed by MLS GRID #2630763 Report a problem Heartland MLS as distributed by MLS GRID #2630763 Report a problem | ||
| 7/10/2026 | Listed for sale | $225,000$175/sqft |
Source: Heartland MLS as distributed by MLS GRID #2630763 Report a problem | ||
Public tax history
| Year | Property taxes | Tax assessment |
|---|---|---|
| 2025 | $3,007 +9.9% | $19,401 +4.9% |
| 2024 | $2,735 -4.2% | $18,503 +6.9% |
| 2023 | $2,855 +10.1% | $17,310 +11% |
| 2022 | $2,592 +28.9% | $15,594 +32% |
| 2021 | $2,011 +5.4% | $11,813 +5% |
| 2020 | $1,909 +6.4% | $11,250 +8% |
| 2019 | $1,794 +13.9% | $10,416 +11% |
| 2018 | $1,576 -0.6% | $9,384 +4.3% |
| 2017 | $1,585 +7% | $8,993 +5.2% |
| 2016 | $1,482 -1.3% | $8,552 +3% |
| 2015 | $1,502 -1.5% | $8,303 +4.2% |
| 2014 | $1,525 | $7,969 -10% |
| 2013 | -- | $8,855 |
| 2012 | -- | $8,855 |
| 2011 | -- | -- |
| 2008 | -- | $10,903 -3.3% |
| 2007 | -- | $11,271 |
| 2006 | -- | $11,271 +2% |
| 2005 | -- | $11,052 +4.8% |
| 2004 | -- | $10,546 +12.1% |
| 2003 | -- | $9,408 +30.3% |
| 2002 | -- | $7,223 +13.8% |
| 2000 | -- | $6,348 |
Find assessor info on the county website
Monthly payment
Est. payment
Payment breakdown
Explore the cost of this home by adjusting the details. Changes won't be saved.Climate risks
Neighborhood: Turner

Similar homes
- $239,9003 bd1 ba1.1k sqft2527 N 43rd St, Kansas City, KS 66104For Sale
 MLS ID #2626517, Carlos Maderos, EXP Realty LLC. Heartland MLS as distributed by MLS GRID
 - $222,9004 bd2 ba1.6k sqft9130 E 44th St, Kansas City, MO 64133For Sale
 MLS ID #2640279, Miesha Miller, Platinum Realty LLC. Heartland MLS as distributed by MLS GRID
 - $261,0004 bd3 ba1.8k sqft3364 N 60th Ter, Kansas City, KS 66104For Sale
 MLS ID #2636193, Benji Lytle, Opendoor Brokerage LLC. Heartland MLS as distributed by MLS GRID
 - $239,0004 bd2 ba1.1k sqft10004 E 38th Ter, Kansas City, MO 64133For Sale
 MLS ID #2638547, Sandra Castro, Realty of America. Heartland MLS as distributed by MLS GRID
