Welcome home to this well-maintained 4-bedroom, 2-bathroom home offering plenty of space inside and out! The functional galley kitchen is conveniently located just steps from the back deck, making grilling and outdoor entertaining a breeze. The finished basement expands your living space with a large additional family room, perfect for movie nights, a playroom, home office, or recreation area. An attached garage provides everyday convenience, while the detached single-car garage offers excellent extra storage, workshop space, or room for hobbies. With versatile living areas and great outdoor accessibility, this home is ready for its next owner to enjoy.
Coming soon 08/13
$250,000
4621 NE 42nd St, Kansas City, MO 64117
4beds
960sqft
:
Get pre-qualified$1,628/mo
Single Family Residence
Built in 1963
8,712 Square Feet Lot
$-- Zestimate®
$260/sqft
$-- HOA
What's special
- --
- on Zillow |
- 537
- views |
- 13
- saves |
Zillow last checked:
Listing updated:
Listed by:
Trista Fenner 816-226-0505,
Worth Clark Realty
Source: Heartland MLS as distributed by MLS GRID,MLS#: 2628866
Facts & features
Interior
Bedrooms & bathrooms
- Bedrooms: 4
- Bathrooms: 2
- Full bathrooms: 2
Primary bedroom
- Features: Carpet
- Level: First
- Area: 117 Square Feet
- Dimensions: 13 x 9
Bedroom 2
- Features: Carpet, Ceiling Fan(s)
- Level: First
- Area: 120 Square Feet
- Dimensions: 12 x 10
Bedroom 3
- Features: Carpet, Ceiling Fan(s)
- Level: First
- Area: 99 Square Feet
- Dimensions: 11 x 9
Bedroom 4
- Features: Carpet
- Level: Basement
- Area: 187 Square Feet
- Dimensions: 17 x 11
Dining room
- Features: Ceramic Tiles
- Level: First
- Area: 88 Square Feet
- Dimensions: 11 x 8
Kitchen
- Features: Ceramic Tiles
- Level: First
- Area: 117 Square Feet
- Dimensions: 13 x 9
Laundry
- Level: Basement
- Area: 168 Square Feet
- Dimensions: 21 x 8
Living room
- Features: Carpet
- Level: First
- Area: 204 Square Feet
- Dimensions: 17 x 12
Recreation room
- Features: Carpet
- Level: Basement
- Area: 374 Square Feet
- Dimensions: 22 x 17
Heating
- Forced Air
Cooling
- Attic Fan, Electric
Features
- Basement: Concrete,Full
- Has fireplace: No
Interior area
- Total structure area: 960
- Total interior livable area: 960 sqft
- Finished area above ground: 960
- Finished area below ground: 0
Property
Parking
- Total spaces: 2
- Parking features: Attached, Detached
- Attached garage spaces: 2
Lot
- Size: 8,712 Square Feet
Details
- Parcel number: 181110004050.00
- Special conditions: Standard
Construction
Type & style
- Home type: SingleFamily
- Architectural style: Traditional
- Property subtype: Single Family Residence
Materials
- Frame
- Roof: Composition
Condition
- Year built: 1963
Utilities & green energy
- Sewer: Public Sewer
- Water: Public
Community & HOA
Community
- Subdivision: Sunnybrook
HOA
- Has HOA: No
Location
- Region: Kansas City
Financial & listing details
- Price per square foot: $260/sqft
- Tax assessed value: $27,190
- Annual tax amount: $2,143
- Date on market: 7/14/2026
- Listing terms: Cash,Conventional,FHA,VA Loan
- Ownership: Investor
Estimated market value
Not available
Estimated sales range
Not available
Not available
Price history
| Date | Event | Price |
|---|---|---|
| 11/20/2023 | Listing removed | -- |
Source: Zillow Rentals Report a problem | ||
| 11/16/2023 | Listed for rent | $1,395$1/sqft |
Source: Zillow Rentals Report a problem | ||
| 6/12/2023 | Sold | -- |
Source:  Heartland MLS as distributed by MLS GRID #2431125 Report a problem Heartland MLS as distributed by MLS GRID #2431125 Report a problem | ||
| 6/7/2023 | Pending sale | $149,900$156/sqft |
Source: Heartland MLS as distributed by MLS GRID #2431125 Report a problem | ||
| 5/2/2023 | Contingent | $149,900$156/sqft |
Source: Heartland MLS as distributed by MLS GRID #2431125 Report a problem | ||
| 4/30/2023 | Listed for sale | $149,900$156/sqft |
Source: Heartland MLS as distributed by MLS GRID #2431125 Report a problem | ||
| 4/22/2023 | Pending sale | $149,900$156/sqft |
Source: Heartland MLS as distributed by MLS GRID #2431125 Report a problem | ||
| 4/20/2023 | Listed for sale | $149,900+77.6%$156/sqft |
Source: Heartland MLS as distributed by MLS GRID #2431125 Report a problem | ||
| 3/21/2023 | Sold | -- |
Source: Public Record Report a problem | ||
| 1/31/2018 | Listing removed | $84,403$88/sqft |
Source: Auction.com Report a problem | ||
| 1/27/2018 | Listed for sale | -- |
Source: Auction.com Report a problem | ||
Public tax history
| Year | Property taxes | Tax assessment |
|---|---|---|
| 2025 | $4,296 | $27,190 +22.5% |
| 2024 | $4,296 +156.3% | $22,190 |
| 2023 | $1,676 | $22,190 +10.6% |
| 2022 | $1,676 -0.1% | $20,060 |
| 2021 | $1,678 +2.9% | $20,060 +11.3% |
| 2020 | $1,630 | $18,030 0% |
| 2019 | $1,630 +1.9% | $18,031 +8.7% |
| 2018 | $1,600 +5.8% | $16,590 |
| 2017 | $1,513 | $16,590 |
| 2016 | $1,513 | $16,590 |
| 2015 | $1,513 +0% | $16,590 |
| 2014 | $1,512 | $16,590 |
| 2013 | -- | $16,590 -5.6% |
| 2012 | -- | $17,580 |
| 2011 | -- | $17,580 -12.5% |
| 2010 | -- | $20,100 |
| 2009 | -- | $20,100 -3.1% |
| 2007 | -- | $20,750 +3% |
| 2006 | -- | $20,140 |
| 2005 | $1,320 | $20,140 +8% |
| 2004 | -- | $18,640 |
| 2003 | -- | $18,640 +26.2% |
| 2002 | -- | $14,770 +0.5% |
| 2001 | -- | $14,690 |
Find assessor info on the county website
Monthly payment
Est. payment
Payment breakdown
Explore the cost of this home by adjusting the details. Changes won't be saved.Climate risks
Neighborhood: Winnwood
Nearby schools
GreatSchools rating
- 6/10Eastgate Middle SchoolGrades: 6Distance: 0.2 mi
- 4/10Winnetonka High SchoolGrades: 9-12Distance: 1 mi
- 3/10Lakewood Elementary SchoolGrades: K-5Distance: 0.9 mi
Schools provided by the listing agent
- Elementary: Winnwood
- Middle: Eastgate
- High: Winnetonka
Source: Heartland MLS as distributed by MLS GRID. This data may not be complete. We recommend contacting the local school district to confirm school assignments for this home.
- $222,5003 bd2 ba1.2k sqft4627 NE 42nd St, Kansas City, MO 64117Off Market

- $--3 bd2 ba1.5k sqft4615 NE 42nd St, Kansas City, MO 64117Sold
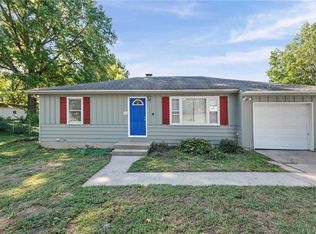
- $202,6003 bd-- ba960 sqft4618 NE Sunnybrook Ln, Kansas City, MO 64117Off Market
- $217,4003 bd1 ba1k sqft4200 N Lister Ave, Kansas City, MO 64117Off Market

- $209,9003 bd2 ba938 sqft4607 NE 42nd St, Kansas City, MO 64117Off Market
- $231,7003 bd2 ba1.2k sqft4610 NE Sunnybrook Ln, Kansas City, MO 64117Off Market
- $240,2003 bd-- ba1.1k sqft4201 N Elmwood Ave, Kansas City, MO 64117Off Market
- $207,2003 bd1 ba976 sqft4208 N Lister Ave, Kansas City, MO 64117Off Market
A local agent can set up tours, give advice and negotiate with sellers.
Similar homes
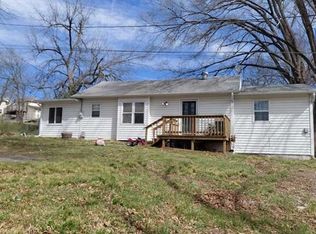
- $--3 bd2 ba1.2k sqft3812 NE Drexel Rd, Kansas City, MO 64117Auction
 Auction.com 2
 - $235,0003 bd2 ba1k sqft4202 N Bellefontaine Ave, Kansas City, MO 64117For Sale
 MLS ID #2635449, Christopher Powell, Weichert, Realtors Welch & Co.. Heartland MLS as distributed by MLS GRID
 - $--2 bd1 ba692 sqft4800 NE 45th Ter, Kansas City, MO 64117Auction
 Auction.com 2
 - $--3 bd2 ba975 sqft4445 N Oakley Ave, Kansas City, MO 64117AuctionAuction.com 2
- $--3 bd2 ba1.1k sqft4634 N Winchester Ave, Kansas City, MO 64117AuctionAuction.com 2
- $--3 bd-- ba1k sqft5801 NE 45th St, Kansas City, MO 64117AuctionServiceLink Auction
- $260,0003 bd1 ba1.3k sqft4617 NE 47th St, Kansas City, MO 64117For SaleMLS ID #2634667, Lainey Puglisi, RE/MAX Heritage. Heartland MLS as distributed by MLS GRID
- $275,0003 bd3 ba1.1k sqft3704 N Woodland Ave, Kansas City, MO 64116For SaleMLS ID #2635876, Rae Ann Burke, RE/MAX Innovations. Heartland MLS as distributed by MLS GRID
- $250,0002 bd1 ba725 sqft4112 N Mersington Ave, Kansas City, MO 64117For SaleMLS ID #2632246, TaffyFromTheBlock Medina, All Realty. Heartland MLS as distributed by MLS GRID
- $--3 bd2 ba1.2k sqft5436 N Hardesty Ave, Kansas City, MO 64119AuctionAuction.com 2
- $229,9003 bd1 ba864 sqft4540 NE 44th Ter, Kansas City, MO 64117For SaleMLS ID #2620097, Jamie Talley, RE/MAX Innovations. Heartland MLS as distributed by MLS GRID
- $225,0003 bd1 ba1.4k sqft3745 N Indiana Ave, Kansas City, MO 64117For SaleMLS ID #2634166, HAPPY 2 HELP NETWORK TEAM, Keller Williams KC North. Heartland MLS as distributed by MLS GRID
- $245,0003 bd1 ba1k sqft6108 N Charlotte St, Kansas City, MO 64118For SaleMLS ID #2635489, Vicki Testerman, Mainstay Brokerage LLC. Heartland MLS as distributed by MLS GRID
- $275,0003 bd1 ba903 sqft4819 NE 47th St, Kansas City, MO 64117For SaleMLS ID #2629067, Jamie Talley, RE/MAX Innovations. Heartland MLS as distributed by MLS GRID
- $257,5003 bd2 ba1.4k sqft3904 NE 52nd Ter, Kansas City, MO 64119For SaleMLS ID #2634620, Jennifer Jellum, RE/MAX Central. Heartland MLS as distributed by MLS GRID
- $--3 bd2 ba1.2k sqft5627 N Palmer Ave, Kansas City, MO 64119AuctionXome
- $199,9953 bd2 ba941 sqft3905 N Spruce Ave, Kansas City, MO 64117For SaleMLS ID #2627776, Kyle Wesley, KW KANSAS CITY METRO. Heartland MLS as distributed by MLS GRID
- $224,9003 bd1 ba1.1k sqft2412 NE 59th Ter, Kansas City, MO 64118For SaleMLS ID #2635677, Drew Page, RE/MAX Premier Realty. Heartland MLS as distributed by MLS GRID
- $235,0002 bd1 ba828 sqft2509 NE 46th Ter, Kansas City, MO 64116For SaleMLS ID #2634317, RJC Team, Keller Williams KC North. Heartland MLS as distributed by MLS GRID
- $250,0003 bd1 ba1.1k sqft606 NE 43rd Ter, Kansas City, MO 64116For SaleMLS ID #2632893, Tyler St Louis, RE/MAX Heritage. Heartland MLS as distributed by MLS GRID
