Welcome home! This 4-bedroom, 2.5-bath home offers plenty of space and thoughtful updates throughout. Fresh exterior paint, along with select interior paint, gives the home a clean, refreshed feel, while the heating and cooling system is just 3 years old.
A large opening between the living and dining areas creates an easy flow, and the kitchen comes complete with all appliances. The finished lower level adds even more flexibility and could make a great primary suite, family room, or additional living space, complete with half bath
Step outside to the deck and fenced backyard, offering additional space for pets, play, or outdoor gatherings. Located on a dead-end street, this home brings together space, updates, and flexible living areas ready for its next owner
Pending
Price cut: $10K (8/22)
$265,000
3704 N Woodland Ave, Kansas City, MO 64116
4beds
1,698sqft
Single Family Residence
Built in ----
0.31 Acres Lot
$-- Zestimate®
$156/sqft
$-- HOA
What's special
Fenced backyardWet barSelect interior paintFresh exterior paintComfortable living spaces
- 24 days
- 1,301
- 133
Zillow last checked:
Listing updated:
Listed by:
Rae Ann Burke 816-529-9244,
RE/MAX Innovations
Source: Heartland MLS as distributed by MLS GRID,MLS#: 2635876
Facts & features
Interior
Bedrooms & bathrooms
- Bedrooms: 4
- Bathrooms: 3
- Full bathrooms: 2
- 1/2 bathrooms: 1
Primary bedroom
- Level: First
- Area: 143 Square Feet
- Dimensions: 11 x 13
Bedroom 2
- Level: First
- Area: 130 Square Feet
- Dimensions: 10 x 13
Bedroom 3
- Features: Wood Floor
- Level: First
- Area: 100 Square Feet
- Dimensions: 10 x 10
Primary bathroom
- Level: First
Bathroom 2
- Features: Shower Over Tub
- Level: First
Dining room
- Level: First
- Area: 99 Square Feet
- Dimensions: 9 x 11
Family room
- Features: Wet Bar
- Level: Basement
- Area: 280 Square Feet
- Dimensions: 20 x 14
Great room
- Level: First
- Area: 210 Square Feet
- Dimensions: 14 x 15
Half bath
- Level: Basement
Kitchen
- Level: First
- Area: 90 Square Feet
- Dimensions: 9 x 10
Heating
- Natural Gas
Cooling
- Electric
Appliances
- Included: Dishwasher, Disposal
- Laundry: In Basement
Features
- Wet Bar
- Flooring: Carpet
- Basement: Finished,Garage Entrance
- Has fireplace: No
Interior area
- Total structure area: 1,698
- Total interior livable area: 1,698 sqft
- Finished area above ground: 1,132
- Finished area below ground: 566
Video & virtual tour
Property
Parking
- Total spaces: 2
- Parking features: Attached, Garage Door Opener, Garage Faces Front
- Attached garage spaces: 2
Features
- Patio & porch: Deck
- Fencing: Metal,Wood
Lot
- Size: 0.31 Acres
Details
- Parcel number: 17316001012.00
Construction
Type & style
- Home type: SingleFamily
- Property subtype: Single Family Residence
Materials
- Wood Siding
- Roof: Composition
Utilities & green energy
- Sewer: Public Sewer
- Water: Public
Community & HOA
Community
- Subdivision: Sunset Hills
HOA
- Has HOA: No
Location
- Region: Kansas City
Financial & listing details
- Price per square foot: $156/sqft
- Tax assessed value: $32,530
- Annual tax amount: $2,563
- Date on market: 8/8/2026
- Listing terms: Cash,Conventional,FHA,VA Loan
- Ownership: Private
Estimated market value
Not available
Estimated sales range
Not available
Not available
Price history
| Date | Event | Price |
|---|---|---|
| 8/25/2026 | Pending sale | $265,000$156/sqft |
Source:  Heartland MLS as distributed by MLS GRID #2635876 Report a problem Heartland MLS as distributed by MLS GRID #2635876 Report a problem | ||
| 8/22/2026 | Price change | $265,000-3.6%$156/sqft |
Source: Heartland MLS as distributed by MLS GRID #2635876 Report a problem | ||
| 8/8/2026 | Listed for sale | $275,000+162.2%$162/sqft |
Source: Heartland MLS as distributed by MLS GRID #2635876 Report a problem | ||
| 11/29/2016 | Sold | -- |
Source: Agent Provided Report a problem | ||
| 10/10/2016 | Pending sale | $104,900$62/sqft |
Source: Keller Williams - Kansas City - Northland #2015727 Report a problem | ||
| 10/7/2016 | Listed for sale | $104,900+31.3%$62/sqft |
Source: Keller Williams KC North #2015727 Report a problem | ||
| 7/27/2011 | Sold | -- |
Source: Agent Provided Report a problem | ||
| 4/10/2011 | Price change | $79,900-11.1%$47/sqft |
Source: Today, L.L.C. #1716551 Report a problem | ||
| 3/8/2011 | Listed for sale | $89,900$53/sqft |
Source: Today, L.L.C. #1716551 Report a problem | ||
| 9/29/2010 | Sold | -- |
Source: Public Record Report a problem | ||
Public tax history
| Year | Property taxes | Tax assessment |
|---|---|---|
| 2025 | $2,563 +11.1% | $32,530 +13.5% |
| 2024 | $2,308 +0.9% | $28,650 |
| 2023 | $2,288 +5.6% | $28,650 +10.4% |
| 2022 | $2,167 -0.1% | $25,940 |
| 2021 | $2,170 +2.4% | $25,940 +10.7% |
| 2020 | $2,119 | $23,430 |
| 2019 | $2,119 +1.9% | $23,430 +14.6% |
| 2018 | $2,079 +11.6% | $20,440 |
| 2017 | $1,864 | $20,440 |
| 2016 | $1,864 | $20,440 |
| 2015 | $1,864 +0% | $20,440 +7.2% |
| 2014 | $1,863 | $19,060 |
| 2013 | -- | $19,060 |
| 2012 | -- | $19,060 |
| 2011 | -- | $19,060 -3.3% |
| 2010 | -- | $19,710 |
| 2009 | -- | $19,710 -1.1% |
| 2007 | -- | $19,930 +3.1% |
| 2006 | -- | $19,340 |
| 2005 | $1,268 | $19,340 +8.7% |
| 2004 | -- | $17,800 |
| 2003 | -- | $17,800 +13.7% |
| 2002 | -- | $15,660 +3.7% |
| 2001 | -- | $15,100 |
Find assessor info on the county website
Monthly payment
Est. payment
Payment breakdown
Explore the cost of this home by adjusting the details. Changes won't be saved.Climate risks
Neighborhood: River Forest
Nearby schools
Schools provided by the listing agent
- High: North Kansas City
Source: Heartland MLS as distributed by MLS GRID. This data may not be complete. We recommend contacting the local school district to confirm school assignments for this home.
- $190,9003 bd1 ba840 sqft3700 N Woodland Ave, Kansas City, MO 64116Off Market
- $240,1004 bd2 ba1.3k sqft3710 N Woodland Ave, Kansas City, MO 64116Off Market
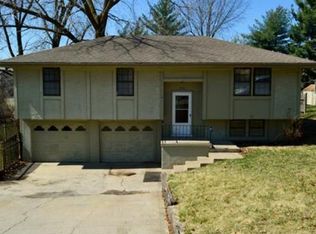
- $207,0003 bd1 ba886 sqft3713 N Woodland Ave, Kansas City, MO 64116Off Market
- $216,1003 bd2 ba940 sqft3715 N Woodland Ave, Kansas City, MO 64116Off Market

Similar homes
- $265,0003 bd2 ba1.3k sqft2307 NE 37th Ter, Kansas City, MO 64116For Sale
 MLS ID #2637108, Ikran Aden, Platinum Realty LLC. Heartland MLS as distributed by MLS GRID
 - $257,5003 bd2 ba1.4k sqft3904 NE 52nd Ter, Kansas City, MO 64119For Sale
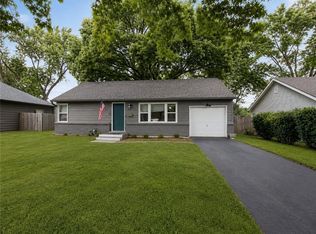 MLS ID #2634620, Jennifer Jellum, RE/MAX Central. Heartland MLS as distributed by MLS GRID
 - $265,0004 bd2 ba2.3k sqft5841 NE Spokane Ave, Kansas City, MO 64119For Sale
 MLS ID #2632133, Ailynn Lindo, 1st Class Real Estate KC. Heartland MLS as distributed by MLS GRID
 - $239,5503 bd2 ba1.2k sqft3628 N Cypress Ave, Kansas City, MO 64117For Sale
 MLS ID #2636120, Bryan Elam, United Real Estate Kansas City. Heartland MLS as distributed by MLS GRID
