Welcome home to a quiet cul-de-sac in a non-HOA neighborhood, within a quick distance to downtown Shawnee where there’s always something happening. Inside, you’ll find 3 bedrooms and 1 bath. One of the bedrooms has been transformed into a large laundry room perfect for a crafter or quilter with plenty of storage (still usable as a bedroom, of course). The updated kitchen has granite counters, a glass cooktop, and a built-in oven. Coordinated black-tone appliances complete the look, and the refrigerator, washer, and dryer stay. Outside, enjoy a large, fenced backyard and a huge concrete patio ready for summer evenings. A rare 3-garage layout adds incredible flexibility, and the unfinished basement allows easy-access space for hobbies, storage, or a workshop (with access from the upper garage stairs and the lower third garage door). Big-ticket improvements include a sewer line replacement to the street, a new roof, and new gutters with gutter guards, plus recent drainage and landscaping updates and a new storm door to the backyard. With vinyl siding for easy maintenance, this home is ready for you to move in and enjoy the Shawnee lifestyle.
Active
Price cut: $10K (10/4)
$330,000
10913 W 50th Ter, Shawnee, KS 66203
3beds
1,110sqft
Single Family Residence
Built in 1958
0.34 Acres Lot
$-- Zestimate®
$297/sqft
$-- HOA
What's special
Built-in ovenUpdated kitchenQuiet cul-de-sacGranite countersCoordinated black-tone appliancesNew roofLarge fenced backyard
- 141 days
- 743
- 26
Zillow last checked:
Listing updated:
Listed by:
The Karie Parsons Family Team 913-568-3253,
Real Broker, LLC,
Jon Parsons 913-907-6148,
Real Broker, LLC
Source: Heartland MLS as distributed by MLS GRID,MLS#: 2623277
Facts & features
Interior
Bedrooms & bathrooms
- Bedrooms: 3
- Bathrooms: 1
- Full bathrooms: 1
Primary bedroom
- Features: Ceiling Fan(s)
- Level: First
- Area: 154 Square Feet
- Dimensions: 14 x 11
Bedroom 2
- Features: Carpet, Ceiling Fan(s)
- Level: First
- Area: 140 Square Feet
- Dimensions: 14 x 10
Bedroom 3
- Features: Carpet, Ceiling Fan(s)
- Level: First
- Area: 144 Square Feet
- Dimensions: 12 x 12
Bathroom 1
- Features: Luxury Vinyl, Shower Over Tub
- Level: First
- Area: 56 Square Feet
- Dimensions: 8 x 7
Dining room
- Features: Wood Floor
- Level: First
Kitchen
- Features: Granite Counters, Luxury Vinyl
- Level: First
- Area: 143 Square Feet
- Dimensions: 13 x 11
Living room
- Level: First
- Area: 325 Square Feet
- Dimensions: 25 x 13
Heating
- Forced Air
Cooling
- Electric
Appliances
- Included: Cooktop, Disposal, Dryer, Microwave, Refrigerator, Built-In Oven, Washer
- Laundry: Bedroom Level
Features
- Ceiling Fan(s), Custom Cabinets, Stained Cabinets
- Flooring: Carpet, Luxury Vinyl, Wood
- Windows: Window Coverings, Thermal Windows
- Basement: Concrete,Full,Garage Entrance,Sump Pump,Walk-Out Access
- Has fireplace: No
Interior area
- Total structure area: 1,110
- Total interior livable area: 1,110 sqft
- Finished area above ground: 1,110
- Finished area below ground: 0
Property
Parking
- Total spaces: 3
- Parking features: Attached, Basement, Garage Faces Front, Garage Faces Side
- Attached garage spaces: 3
Features
- Patio & porch: Patio
- Fencing: Metal
Lot
- Size: 0.34 Acres
- Features: City Lot, Many Trees
Details
- Parcel number: QP480000000004
- Special conditions: As Is
Construction
Type & style
- Home type: SingleFamily
- Architectural style: Traditional
- Property subtype: Single Family Residence
Materials
- Vinyl Siding
- Roof: Composition
Condition
- Year built: 1958
Utilities & green energy
- Sewer: Public Sewer
- Water: Public
Community & HOA
Community
- Subdivision: Nieman View
HOA
- Has HOA: No
Location
- Region: Shawnee
Financial & listing details
- Price per square foot: $297/sqft
- Tax assessed value: $309,100
- Annual tax amount: $3,726
- Date on market: 5/30/2026
- Listing terms: Cash,Conventional,FHA,VA Loan
- Exclusions: Selling Iipc
- Ownership: Private
- Road surface type: Paved
Estimated market value
Not available
Estimated sales range
Not available
Not available
Price history
| Date | Event | Price |
|---|---|---|
| 10/4/2026 | Price change | $330,000-2.9%$297/sqft |
Source:  Heartland MLS as distributed by MLS GRID #2623277 Report a problem Heartland MLS as distributed by MLS GRID #2623277 Report a problem | ||
| 9/5/2026 | Price change | $340,000-1.4%$306/sqft |
Source: Heartland MLS as distributed by MLS GRID #2623277 Report a problem | ||
| 9/2/2026 | Listed for sale | $345,000$311/sqft |
Source: Heartland MLS as distributed by MLS GRID #2623277 Report a problem | ||
| 8/24/2026 | Pending sale | $345,000$311/sqft |
Source: Heartland MLS as distributed by MLS GRID #2623277 Report a problem | ||
| 8/21/2026 | Listed for sale | $345,000$311/sqft |
Source: Heartland MLS as distributed by MLS GRID #2623277 Report a problem | ||
| 8/17/2026 | Pending sale | $345,000$311/sqft |
Source: Heartland MLS as distributed by MLS GRID #2623277 Report a problem | ||
| 8/5/2026 | Listed for sale | $345,000$311/sqft |
Source: Heartland MLS as distributed by MLS GRID #2623277 Report a problem | ||
| 7/23/2026 | Listing removed | $345,000$311/sqft |
Source: Heartland MLS as distributed by MLS GRID #2623277 Report a problem | ||
| 7/3/2026 | Price change | $345,000-1.4%$311/sqft |
Source: Heartland MLS as distributed by MLS GRID #2623277 Report a problem | ||
| 6/11/2026 | Price change | $350,000-1.4%$315/sqft |
Source: Heartland MLS as distributed by MLS GRID #2623277 Report a problem | ||
| 5/30/2026 | Listed for sale | $355,000+26.8%$320/sqft |
Source: Heartland MLS as distributed by MLS GRID #2623277 Report a problem | ||
| 5/19/2023 | Sold | -- |
Source: Heartland MLS as distributed by MLS GRID #2428971 Report a problem | ||
| 4/8/2023 | Pending sale | $280,000$252/sqft |
Source: Heartland MLS as distributed by MLS GRID #2428971 Report a problem | ||
| 4/7/2023 | Listed for sale | $280,000+79.5%$252/sqft |
Source: Heartland MLS as distributed by MLS GRID #2428971 Report a problem | ||
| 7/10/2014 | Sold | -- |
Source: Agent Provided Report a problem | ||
| 8/20/2013 | Listing removed | $156,000$141/sqft |
Source: Keller Williams Realty Partners, Inc #1839495 Report a problem | ||
| 8/11/2013 | Price change | $156,000-5.5%$141/sqft |
Source: Keller Williams Realty Partners, Inc #1839495 Report a problem | ||
| 7/27/2013 | Price change | $165,000-2.9%$149/sqft |
Source: Keller Williams Realty Partners, Inc #1839495 Report a problem | ||
| 7/7/2013 | Listed for sale | $170,000$153/sqft |
Source: Keller Williams Realty Partners, Inc #1839495 Report a problem | ||
Public tax history
| Year | Property taxes | Tax assessment |
|---|---|---|
| 2025 | $3,726 -1.1% | $35,547 -0.5% |
| 2024 | $3,768 +17.5% | $35,708 +19.2% |
| 2023 | $3,206 +10.2% | $29,957 +10.6% |
| 2022 | $2,909 | $27,082 +7.6% |
| 2021 | -- | $25,174 +7.7% |
| 2020 | $2,723 | $23,380 +7.7% |
| 2019 | -- | $21,712 +10.7% |
| 2018 | -- | $19,608 +9.9% |
| 2017 | $2,124 +5.5% | $17,837 +7% |
| 2016 | $2,013 +8.2% | $16,676 +3.6% |
| 2015 | $1,860 +6% | $16,101 +1.3% |
| 2013 | $1,754 -4.2% | $15,894 -1.2% |
| 2012 | $1,832 -1.1% | $16,089 -2% |
| 2010 | $1,852 +0.8% | $16,423 -0.9% |
| 2009 | $1,837 -8.2% | $16,572 -3.1% |
| 2008 | $2,001 +2% | $17,110 +0.8% |
| 2007 | $1,961 +13.6% | $16,975 +5.5% |
| 2006 | $1,727 | $16,089 +5% |
| 2005 | -- | $15,318 |
Find assessor info on the county website
Monthly payment
Est. payment
Payment breakdown
Explore the cost of this home by adjusting the details. Changes won't be saved.Climate risks
Neighborhood: 66203
Nearby schools
Schools provided by the listing agent
- Elementary: Bluejacket Flint
- Middle: Hocker Grove
- High: SM North
Source: Heartland MLS as distributed by MLS GRID. This data may not be complete. We recommend contacting the local school district to confirm school assignments for this home.
Similar homes
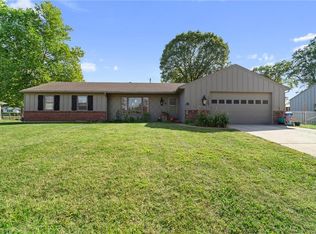
- $260,0003 bd2 ba1.3k sqft10020 W 51st St, Merriam, KS 66203For Sale
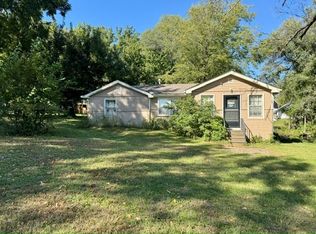 MLS ID #2645967, Luanne Reeves, KW Diamond Partners. Heartland MLS as distributed by MLS GRID
 - $347,0003 bd2 ba1.5k sqft5507 Cody St, Shawnee, KS 66203For Sale
 MLS ID #2635565, Rachel Morrow, 1st Class Real Estate KC. Heartland MLS as distributed by MLS GRID
 - $315,0003 bd3 ba1.5k sqft5407 W 103rd Ter, Overland Park, KS 66207For Sale
 MLS ID #2647506, John Todd, Platinum Realty LLC. Heartland MLS as distributed by MLS GRID
 - $280,0003 bd2 ba1.1k sqft11917 W 91st Ter, Lenexa, KS 66215For Sale
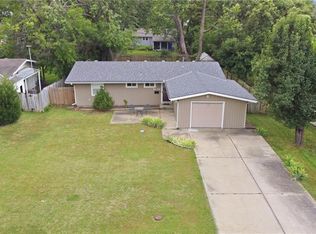 MLS ID #2629705, Karen Cragg, EXP Realty LLC. Heartland MLS as distributed by MLS GRID
