Investment Package Opportunity: Single Family. Tenant Occupied.
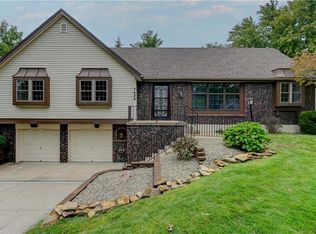
This 3-bedroom, 1.5-bath ranch offers approximately 1,290 square feet of main-level living space plus a full basement, providing additional space and flexibility. Built in 1962, the home also features an attached garage, central air, forced-air heat and two fireplaces.
IMPORTANT: This property is being offered exclusively as part of a 5-home single-family investment package and cannot be purchased individually. Sale is contingent upon the simultaneous purchase and closing of all five properties in the portfolio.
Buyer and Buyer’s Agent to verify all information.
Active
$285,000
4801 NW 61st St, Kansas City, MO 64151
3beds
1,290sqft
Single Family Residence
Built in 1962
0.44 Acres Lot
$-- Zestimate®
$221/sqft
$-- HOA
What's special
- 12 days
- 367
- 16
Zillow last checked:
Listing updated:
Listed by:
AudraH Team 816-656-6613,
Real Broker, LLC,
Audra Heller 816-447-1612,
Real Broker, LLC
Source: Heartland MLS as distributed by MLS GRID,MLS#: 2645624
Facts & features
Interior
Bedrooms & bathrooms
- Bedrooms: 3
- Bathrooms: 2
- Full bathrooms: 1
- 1/2 bathrooms: 1
Primary bedroom
- Level: Main
Bedroom 2
- Level: Main
Bedroom 3
- Level: Main
Bathroom 1
- Level: Main
Half bath
- Level: Main
Kitchen
- Level: Main
Living room
- Level: Main
Heating
- Forced Air
Cooling
- Attic Fan, Electric
Appliances
- Included: Electric Range
- Laundry: In Basement
Features
- Flooring: Wood
- Basement: Concrete,Full
- Number of fireplaces: 2
- Fireplace features: Family Room, Living Room, Masonry
Interior area
- Total structure area: 1,290
- Total interior livable area: 1,290 sqft
- Finished area above ground: 1,290
- Finished area below ground: 0
Property
Parking
- Total spaces: 2
- Parking features: Attached, Garage Faces Front
- Attached garage spaces: 2
Lot
- Size: 0.44 Acres
- Features: Level, Many Trees
Details
- Parcel number: 199.029200006002000
Construction
Type & style
- Home type: SingleFamily
- Architectural style: Traditional
- Property subtype: Single Family Residence
Materials
- Lap Siding
- Roof: Composition
Condition
- Year built: 1962
Utilities & green energy
- Sewer: Public Sewer
- Water: Public
Community & HOA
Community
- Subdivision: Harmony Heights
HOA
- Has HOA: No
Location
- Region: Kansas City
Financial & listing details
- Price per square foot: $221/sqft
- Tax assessed value: $176,336
- Annual tax amount: $2,999
- Date on market: 10/13/2026
- Ownership: Investor
- Road surface type: Paved
Estimated market value
Not available
Estimated sales range
Not available
Not available
Price history
| Date | Event | Price |
|---|---|---|
| 10/13/2026 | Listed for sale | $285,000$221/sqft |
Source:  Heartland MLS as distributed by MLS GRID #2645624 Report a problem Heartland MLS as distributed by MLS GRID #2645624 Report a problem | ||
| 3/12/2026 | Listing removed | $1,595$1/sqft |
Source: Zillow Rentals Report a problem | ||
| 2/26/2026 | Listed for rent | $1,595+18.1%$1/sqft |
Source: Zillow Rentals Report a problem | ||
| 12/5/2023 | Listing removed | -- |
Source: Zillow Rentals Report a problem | ||
| 10/30/2023 | Listed for rent | $1,350+1.9%$1/sqft |
Source: Zillow Rentals Report a problem | ||
| 1/30/2019 | Listing removed | $1,325$1/sqft |
Source: HomeRiver Group - Kansas City Report a problem | ||
| 12/6/2018 | Listed for rent | $1,325$1/sqft |
Source: Zillow Rental Network Premium Report a problem | ||
| 4/12/2004 | Sold | -- |
Source: Agent Provided Report a problem | ||
Public tax history
| Year | Property taxes | Tax assessment |
|---|---|---|
| 2025 | $2,999 +11.6% | $33,504 |
| 2024 | $2,686 +0.1% | $33,504 |
| 2023 | $2,683 -3.2% | $33,504 |
| 2022 | $2,772 -0.3% | $33,504 |
| 2021 | $2,781 +30.3% | $33,504 +32.4% |
| 2020 | $2,134 | $25,308 |
| 2018 | -- | $25,308 |
| 2017 | $2,110 -0.6% | $25,308 |
| 2016 | $2,122 -0.3% | $25,308 |
| 2015 | $2,129 +1.5% | $25,308 |
| 2013 | $2,098 | $25,308 |
| 2012 | -- | $25,308 |
| 2011 | -- | $25,308 |
| 2010 | -- | $25,308 |
| 2009 | -- | $25,308 |
Find assessor info on the county website
Monthly payment
Est. payment
Payment breakdown
Explore the cost of this home by adjusting the details. Changes won't be saved.Climate risks
Neighborhood: Parkdale
Nearby schools
Schools provided by the listing agent
- Elementary: Southeast
- Middle: Plaza Middle School
- High: Park Hill South
Source: Heartland MLS as distributed by MLS GRID. This data may not be complete. We recommend contacting the local school district to confirm school assignments for this home.
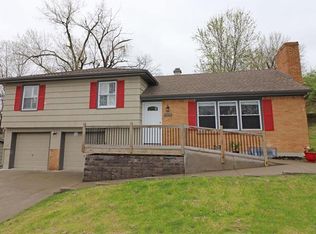
- $306,0003 bd2 ba1.6k sqft4805 NW 61st St, Kansas City, MO 64151Off Market
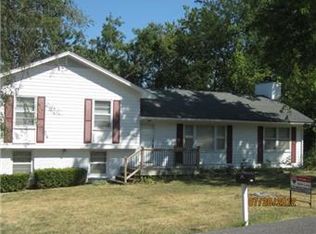
- $278,6003 bd2 ba1.4k sqft6011 NW Martin Dr, Kansas City, MO 64151Off Market
- $259,1003 bd2 ba1.5k sqft4806 NW Harmony Ln, Kansas City, MO 64151Off Market
- $300,1003 bd2 ba1.4k sqft4804 NW Harmony Ln, Kansas City, MO 64151Off Market
Similar homes
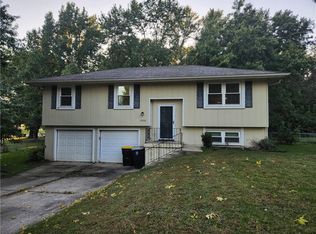
- $280,0003 bd2 ba1.4k sqft10506 N Baltimore Ave, Kansas City, MO 64155For Sale
 MLS ID #2647490, Sharry PEDERSON, REECENICHOLS-IDE CAPITAL. Heartland MLS as distributed by MLS GRID
 - $295,0003 bd2 ba1.7k sqft705 NE Lindberg Dr, Kansas City, MO 64118For Sale
 MLS ID #2646248, The Small Team, ReeceNichols-KCN. Heartland MLS as distributed by MLS GRID
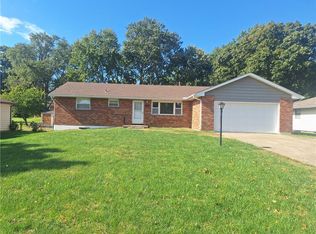
 - $259,9003 bd2 ba1.2k sqft7508 N Highland Ave, Gladstone, MO 64118For Sale
 MLS ID #2648060, Kim Hagen, Hagen Realty KC LLC. Heartland MLS as distributed by MLS GRID
 - $325,0003 bd2 ba1.3k sqft7608 NW 69th St, Kansas City, MO 64152For Sale
 MLS ID #2644839, Lou Anne Wilson, Berkshire Hathaway HomeServices All-Pro. Heartland MLS as distributed by MLS GRID
