Spacious 4 bedrooms, 3 bathrooms brick ranch on a beautiful tree lined lot with room to spread out both inside and out. This home offers classic charm, generous living spaces, and a finished basement designed for entertaining. The large backyard provides plenty of space for gatherings, pets, gardening, or simply enjoying the outdoors, while mature shade trees create a peaceful setting and excellent curb appeal.
Inside, the expansive basement features warm wood-style flooring, exposed beams, and a custom bar area that makes the perfect game room, media space, or entertaining retreat. The open layout gives flexibility for hobbies, recreation, or additional living space. Upstairs, the home offers comfortable everyday living with timeless character and great natural light throughout.
Active
Price cut: $5K (7/31)
$295,000
1507 N 82nd Ter, Kansas City, KS 66112
4beds
2,632sqft
:
Get pre-qualified$2,066/mo
Single Family Residence
Built in 1975
0.3 Acres Lot
$-- Zestimate®
$112/sqft
$-- HOA
What's special
Comfortable everyday livingExposed beamsTimeless characterClassic charmBrick ranchBeautiful tree lined lotGreat natural light throughout
- 77 days |
- 768 |
- 31 |
Likely to sell faster than
Zillow last checked:
Listing updated:
Listed by:
Carl Foreman 913-940-1121,
Platinum Realty LLC
Source: Heartland MLS as distributed by MLS GRID,MLS#: 2620665
Facts & features
Interior
Bedrooms & bathrooms
- Bedrooms: 4
- Bathrooms: 3
- Full bathrooms: 3
Primary bedroom
- Level: First
- Area: 195 Square Feet
- Dimensions: 13 x 15
Bedroom 2
- Level: First
- Area: 120 Square Feet
- Dimensions: 12 x 10
Bedroom 3
- Level: First
- Area: 165 Square Feet
- Dimensions: 11 x 15
Bedroom 4
- Level: Basement
- Area: 156 Square Feet
- Dimensions: 13 x 12
Bathroom 1
- Level: Basement
Bathroom 2
- Level: First
Bathroom 3
- Level: First
Family room
- Level: First
- Area: 266 Square Feet
- Dimensions: 19 x 14
Kitchen
- Level: First
- Area: 171 Square Feet
- Dimensions: 19 x 9
Laundry
- Level: First
Living room
- Level: First
- Area: 266 Square Feet
- Dimensions: 14 x 19
Recreation room
- Level: Basement
- Area: 638 Square Feet
- Dimensions: 22 x 29
Heating
- Natural Gas
Cooling
- Attic Fan, Electric
Appliances
- Included: Dishwasher, Disposal, Microwave
- Laundry: Main Level, Off The Kitchen
Features
- Ceiling Fan(s), Wet Bar
- Flooring: Carpet
- Doors: Storm Door(s)
- Windows: Window Coverings, Storm Window(s)
- Basement: Concrete,Finished,Interior Entry
- Number of fireplaces: 1
- Fireplace features: Family Room
Interior area
- Total structure area: 2,632
- Total interior livable area: 2,632 sqft
- Finished area above ground: 1,632
- Finished area below ground: 1,000
Property
Parking
- Total spaces: 2
- Parking features: Attached, Garage Door Opener
- Attached garage spaces: 2
Features
- Patio & porch: Patio
- Fencing: Metal
Lot
- Size: 0.3 Acres
- Dimensions: 92 x 134
- Features: City Lot
Details
- Parcel number: 007514
Construction
Type & style
- Home type: SingleFamily
- Architectural style: Traditional
- Property subtype: Single Family Residence
Materials
- Board & Batten Siding, Brick/Mortar
- Roof: Composition
Condition
- Year built: 1975
Utilities & green energy
- Sewer: Public Sewer
- Water: Public
Community & HOA
Community
- Security: Smoke Detector(s)
- Subdivision: Mohawk
HOA
- Has HOA: No
Location
- Region: Kansas City
Financial & listing details
- Price per square foot: $112/sqft
- Tax assessed value: $307,000
- Annual tax amount: $5,490
- Date on market: 5/16/2026
- Listing terms: Cash,Conventional,FHA,VA Loan
- Ownership: Private
Estimated market value
Not available
Estimated sales range
Not available
Not available
Price history
| Date | Event | Price |
|---|---|---|
| 7/31/2026 | Price change | $295,000-1.7%$112/sqft |
Source:  Heartland MLS as distributed by MLS GRID #2620665 Report a problem Heartland MLS as distributed by MLS GRID #2620665 Report a problem | ||
| 6/28/2026 | Listed for sale | $300,000$114/sqft |
Source: Heartland MLS as distributed by MLS GRID #2620665 Report a problem | ||
| 5/31/2026 | Listing removed | $300,000$114/sqft |
Source: Heartland MLS as distributed by MLS GRID #2620665 Report a problem | ||
| 5/21/2026 | Pending sale | $300,000$114/sqft |
Source: Heartland MLS as distributed by MLS GRID #2620665 Report a problem | ||
| 5/16/2026 | Listed for sale | $300,000$114/sqft |
Source: Heartland MLS as distributed by MLS GRID #2620665 Report a problem | ||
Public tax history
| Year | Property taxes | Tax assessment |
|---|---|---|
| 2025 | $5,490 +7.3% | $35,305 +3.7% |
| 2024 | $5,115 -2.1% | $34,041 +5.2% |
| 2023 | $5,223 +18.3% | $32,349 +18.8% |
| 2022 | $4,413 +11.8% | $27,220 +14.2% |
| 2021 | $3,948 +3.5% | $23,839 +3.5% |
| 2020 | $3,814 +8.1% | $23,039 +8% |
| 2019 | $3,527 +6.6% | $21,333 +6% |
| 2018 | $3,309 +2% | $20,125 +2.9% |
| 2017 | $3,244 +16.8% | $19,562 +17.6% |
| 2016 | $2,778 +1.8% | $16,631 +3% |
| 2015 | $2,728 -5.5% | $16,146 -9.5% |
| 2014 | $2,888 | $17,836 |
| 2013 | -- | $17,836 |
| 2012 | -- | $17,836 |
| 2011 | -- | -- |
| 2008 | -- | $20,229 +7.1% |
| 2007 | -- | $18,883 -4.9% |
| 2006 | -- | $19,849 +10.3% |
| 2005 | -- | $17,998 +2.8% |
| 2004 | -- | $17,503 |
| 2003 | -- | $17,503 +15.4% |
| 2002 | -- | $15,169 +25.7% |
| 2000 | -- | $12,064 |
Find assessor info on the county website
Monthly payment
Est. payment
Payment breakdown
Explore the cost of this home by adjusting the details. Changes won't be saved.Climate risks
Neighborhood: West Wyandotte
Nearby schools
GreatSchools rating
- 5/10Claude A Huyck Elementary SchoolGrades: K-5Distance: 0.1 mi
- 2/10Arrowhead Middle SchoolGrades: 6-8Distance: 0.3 mi
- 1/10Washington High SchoolGrades: 9-12Distance: 2 mi
Schools provided by the listing agent
- Elementary: Claude Huyck
- Middle: Arrowhead
- High: Washington
Source: Heartland MLS as distributed by MLS GRID. This data may not be complete. We recommend contacting the local school district to confirm school assignments for this home.
- $298,4003 bd2 ba1.5k sqft1501 N 82nd Ter, Kansas City, KS 66112Off Market
- $276,1003 bd3 ba1.4k sqft1515 N 82nd Ter, Kansas City, KS 66112Off Market
- $303,4004 bd1 ba1.4k sqft1504 N 82nd St, Kansas City, KS 66112Off Market
- $290,9003 bd2 ba1.6k sqft1512 N 82nd Ter, Kansas City, KS 66112Off Market

- $297,9004 bd4 ba1.4k sqft1512 N 82nd St, Kansas City, KS 66112Off Market
- $284,6003 bd2 ba1.3k sqft1504 N 82nd Ter, Kansas City, KS 66112Off Market
- $330,1003 bd2 ba2.1k sqft1422 N 82nd St, Kansas City, KS 66112Off Market
- $270,4003 bd2 ba1.3k sqft1523 N 82nd Ter, Kansas City, KS 66112Off Market
A local agent can set up tours, give advice and negotiate with sellers.
Similar homes
- $269,0003 bd2 ba1.5k sqft7924 Oakland Ave, Kansas City, KS 66112For Sale
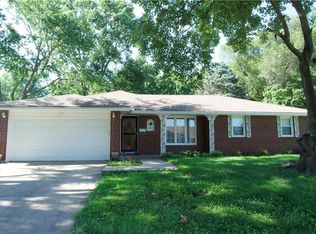 MLS ID #2630783, Tin Thang, 1st Class Real Estate KC. Heartland MLS as distributed by MLS GRID
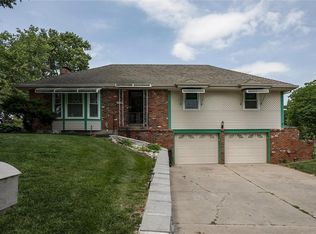
 - $285,0003 bd2 ba1.5k sqft1601 N 81st Ter, Kansas City, KS 66112For Sale
 MLS ID #2626558, Ram Thang, Worth Clark Realty. Heartland MLS as distributed by MLS GRID
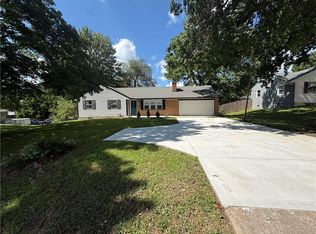
 - $325,0003 bd2 ba2.2k sqft7912 Elizabeth Ave, Kansas City, KS 66112For Sale
 MLS ID #2624114, John Breitenstein, Platinum Realty LLC. Heartland MLS as distributed by MLS GRID
 - $339,0004 bd3 ba1.9k sqft7332 Parallel Pkwy, Kansas City, KS 66112For Sale
 MLS ID #2631957, Alejandro Rutiaga, KW KANSAS CITY METRO. Heartland MLS as distributed by MLS GRID
 - $339,0003 bd4 ba2.1k sqft7514 Orient Ave, Kansas City, KS 66112For SaleMLS ID #2632555, Stroud & Associates Team, Real Broker, LLC. Heartland MLS as distributed by MLS GRID
- $300,0004 bd3 ba2.9k sqft601 Shawnee Rd, Kansas City, KS 66103For SaleMLS ID #2632826, Theresa Young, Keller Williams Realty Partners Inc.. Heartland MLS as distributed by MLS GRID
- $300,0003 bd3 ba1.5k sqft5724 Miami Ave, Kansas City, KS 66106For SaleMLS ID #2625330, Brett Fearing, BHG Kansas City Homes. Heartland MLS as distributed by MLS GRID
- $295,0004 bd3 ba1.6k sqft1834 S 16th St, Kansas City, KS 66103For SaleMLS ID #2610038, Michelle Harrington, RE/MAX Advantage. Heartland MLS as distributed by MLS GRID
- $293,0004 bd2 ba2.7k sqft1600 S 5th St, Leavenworth, KS 66048For SaleMLS ID #2632847, RJC Team, Keller Williams KC North. Heartland MLS as distributed by MLS GRID
- $294,0003 bd2 ba1.6k sqft11200 W 51st Ter, Shawnee, KS 66203For SaleMLS ID #2625111, Tim Seibold, Coldwell Banker Regan Realtors. Heartland MLS as distributed by MLS GRID
- $300,0004 bd3 ba2k sqft8108 N Serene Ave, Kansas City, MO 64152For SaleMLS ID #2626336, Julia Deng Palmer, America Real Estate. Heartland MLS as distributed by MLS GRID
- $235,0004 bd2 ba1.3k sqft3046 N 27th St, Kansas City, KS 66104For SaleMLS ID #2633291, Carl Foreman, Platinum Realty LLC. Heartland MLS as distributed by MLS GRID
- $250,0003 bd1 ba2.1k sqft4401 Claudine Ln, Kansas City, KS 66102For SaleMLS ID #2630013, 'Nohemi' Martinez, Standard Real Estate. Heartland MLS as distributed by MLS GRID
- $225,0003 bd1 ba1.5k sqft1046 S 79th Ter, Kansas City, KS 66111For SaleMLS ID #2624180, Rita Tiner, RE/MAX Realty Suburban Inc. Heartland MLS as distributed by MLS GRID
- $379,9004 bd3 ba2.5k sqft7216 Beverly St, Overland Park, KS 66204For SaleMLS ID #2634488, Stacy Padilla, Keller Williams Realty Partners Inc.. Heartland MLS as distributed by MLS GRID
- $439,0004 bd3 ba2.7k sqft4539 N 123rd Ter, Kansas City, KS 66109For SaleMLS ID #2630911, Tammy Patton, United Real Estate Kansas City. Heartland MLS as distributed by MLS GRID
- $314,9903 bd2 ba1.7k sqft1313 E 98th Ter, Kansas City, MO 64131For SaleMLS ID #2633290, Chuck Collins, United Cities Realty Co., LLC. Heartland MLS as distributed by MLS GRID
- $358,5005 bd3 ba1.5k sqft3237 NE 47th Ter, Kansas City, MO 64117For Sale By Owner
- $319,0004 bd3 ba2.5k sqft4444 E 107th Ter, Kansas City, MO 64137For SaleMLS ID #2629746, Riyad Naser, Keller Williams Platinum Prtnr. Heartland MLS as distributed by MLS GRID
- $270,0006 bd3 ba2k sqft4416 Saint John Ave, Kansas City, MO 64123For SaleMLS ID #2616609, Ngon Nguyen, Northeast Realty Company. Heartland MLS as distributed by MLS GRID
