Move-in ready and full of fresh updates, this well-maintained 3-bedroom, 2-bath home sits on a spacious 9,000-square-foot lot in the Shawnee Mission School District. Inside, fresh interior paint, brand-new carpet, and new flooring create a clean, cohesive feel throughout. The main level offers a functional semi-open layout that connects the living room and kitchen, plus easy access to the back deck for outdoor dining and gatherings. Three bedrooms and a full bath are located on the main level, including private bath access from the primary bedroom. The finished lower level adds valuable living space with a fireplace, second full bath, and laundry area. With attractive curb appeal, a 2-car garage, and an excellent blend of updates, space, and location, this home is ready for its next owner. Some photos are virtually staged.
Active
Price cut: $10K (9/30)
$325,000
14215 W 94th Ter, Lenexa, KS 66215
3beds
1,373sqft
Single Family Residence
Built in 1972
9,000 Square Feet Lot
$-- Zestimate®
$237/sqft
$-- HOA
What's special
New flooringBrand-new carpetAttractive curb appealFresh interior paintFunctional semi-open layout
- 63 days
- 2,157
- 216
Zillow last checked:
Listing updated:
Listed by:
Paul Galbrecht 913-634-2303,
KW KANSAS CITY METRO
Source: Heartland MLS as distributed by MLS GRID,MLS#: 2627562
Facts & features
Interior
Bedrooms & bathrooms
- Bedrooms: 3
- Bathrooms: 2
- Full bathrooms: 2
Dining room
- Description: Eat-In Kitchen
Heating
- Electric
Cooling
- Electric
Appliances
- Included: Dishwasher, Disposal, Electric Range
- Laundry: In Basement
Features
- Ceiling Fan(s), Stained Cabinets
- Flooring: Carpet, Luxury Vinyl
- Windows: Thermal Windows
- Basement: Finished,Full
- Number of fireplaces: 1
- Fireplace features: Basement
Interior area
- Total structure area: 1,373
- Total interior livable area: 1,373 sqft
- Finished area above ground: 933
- Finished area below ground: 440
Video & virtual tour
Property
Parking
- Total spaces: 2
- Parking features: Attached
- Attached garage spaces: 2
Features
- Patio & porch: Deck
Lot
- Size: 9,000 Square Feet
- Features: City Lot, Corner Lot, Level
Details
- Parcel number: IP250000000011
Construction
Type & style
- Home type: SingleFamily
- Architectural style: Traditional
- Property subtype: Single Family Residence
Materials
- Stone Trim, Vinyl Siding
- Roof: Composition
Condition
- Year built: 1972
Utilities & green energy
- Sewer: Public Sewer
- Water: Public
Community & HOA
Community
- Subdivision: Green Prairie
HOA
- Has HOA: No
Location
- Region: Lenexa
Financial & listing details
- Price per square foot: $237/sqft
- Tax assessed value: $312,700
- Annual tax amount: $3,915
- Date on market: 8/11/2026
- Listing terms: Cash,Conventional,FHA,VA Loan
- Ownership: Private
Estimated market value
Not available
Estimated sales range
Not available
Not available
Price history
| Date | Event | Price |
|---|---|---|
| 9/30/2026 | Price change | $325,000-3%$237/sqft |
Source:  Heartland MLS as distributed by MLS GRID #2627562 Report a problem Heartland MLS as distributed by MLS GRID #2627562 Report a problem | ||
| 8/27/2026 | Price change | $335,000-1.5%$244/sqft |
Source: Heartland MLS as distributed by MLS GRID #2627562 Report a problem | ||
| 8/11/2026 | Listed for sale | $340,000+106.1%$248/sqft |
Source: Heartland MLS as distributed by MLS GRID #2627562 Report a problem | ||
| 12/8/2017 | Sold | -- |
Source: Agent Provided Report a problem | ||
| 11/3/2017 | Pending sale | $165,000$120/sqft |
Source: Overland Park #2073225 Report a problem | ||
| 10/9/2017 | Listed for sale | $165,000$120/sqft |
Source: Keller Williams Realty Partner #2073225 Report a problem | ||
Public tax history
| Year | Property taxes | Tax assessment |
|---|---|---|
| 2025 | $3,915 +6.9% | $35,960 +8.2% |
| 2024 | $3,660 +5.7% | $33,235 +8.2% |
| 2023 | $3,463 +10.6% | $30,728 +10.7% |
| 2022 | $3,131 | $27,749 +7% |
| 2021 | -- | $25,933 +11.4% |
| 2020 | $2,813 | $23,287 +10.4% |
| 2019 | -- | $21,091 +13.2% |
| 2018 | -- | $18,630 -1.2% |
| 2017 | $2,379 +6.4% | $18,849 +7.9% |
| 2016 | $2,235 +5.4% | $17,469 +4.8% |
| 2015 | $2,121 +2.5% | $16,675 +1.7% |
| 2013 | $2,069 +5.8% | $16,399 +1% |
| 2012 | $1,956 +3.2% | $16,238 -1.7% |
| 2010 | $1,896 -2.1% | $16,526 -3.8% |
| 2009 | $1,937 -6.7% | $17,170 |
| 2008 | $2,076 +3.5% | $17,170 +2% |
| 2007 | $2,006 +12.3% | $16,836 +2.9% |
| 2006 | $1,787 | $16,365 +3.4% |
| 2005 | -- | $15,824 |
Find assessor info on the county website
Monthly payment
Est. payment
Payment breakdown
Explore the cost of this home by adjusting the details. Changes won't be saved.Climate risks
Neighborhood: 66215
Nearby schools
Schools provided by the listing agent
- Elementary: Sunflower
- Middle: Westridge
- High: SM West
Source: Heartland MLS as distributed by MLS GRID. This data may not be complete. We recommend contacting the local school district to confirm school assignments for this home.
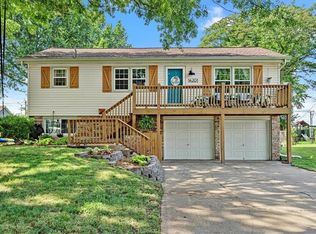
Similar homes
- $365,0003 bd2 ba1.3k sqft9024 Wedd St, Overland Park, KS 66212For Sale
 MLS ID #2646298, Karelyn Geiger, Keller Williams KC North. Heartland MLS as distributed by MLS GRID
 - $350,0003 bd2 ba1.3k sqft11309 W 99th St, Overland Park, KS 66214For Sale
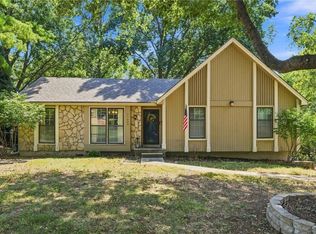 MLS ID #2638206, Cathy Wolf, Platinum Realty LLC. Heartland MLS as distributed by MLS GRID
 - $394,9004 bd3 ba1.7k sqft7910 Rene St, Lenexa, KS 66215For Sale
 MLS ID #2641375, Georgiane Hayhow, Seek Real Estate. Heartland MLS as distributed by MLS GRID
 - $345,0004 bd3 ba2k sqft12738 W 108th St, Overland Park, KS 66210For Sale
 MLS ID #2641468, Kevin Bonsignore, Real Broker, LLC. Heartland MLS as distributed by MLS GRID
