Welcome to this beautiful, well maintained 4-bedroom, 3-bath side-to-side split-level home offering comfortable living space, thoughtful updates, and a wonderful backyard retreat. The open-concept kitchen and living areas create an inviting flow for everyday living and entertaining, while the cozy fireplace adds warmth and character.
This move-in-ready home features brand-new carpet, freshly refinished hardwood floors, tile flooring in the lower level, and new fresh interior paint. Newer HVAC and windows, along with durable, low maintenance factory coated aluminum seamless siding, provide added comfort, efficiency, and peace of mind.
Step outside to a beautiful backyard with a large pergola designed for relaxing and entertaining, highlighted by a charming water feature with a small pond and fish, it's your own peaceful retreat right at home.
For additional peace of mind, the seller has completed a pre-listing home inspection, providing buyers with added confidence in the condition of this well cared for property.
With 4 bedrooms, 3 full baths, multiple living areas, an open floor plan, tasteful updates, and a serene backyard, this Olathe home is ready for its next owner. Come see all it has to offer!
Active
$350,000
817 E Cothrell St, Olathe, KS 66061
4beds
1,852sqft
Single Family Residence
Built in 1973
0.26 Acres Lot
$-- Zestimate®
$189/sqft
$-- HOA
What's special
- 8 days
- 1,145
- 114
Zillow last checked:
Listing updated:
Listed by:
Sam El Dalati 913-295-7089,
KW KANSAS CITY METRO
Source: Heartland MLS as distributed by MLS GRID,MLS#: 2633679
Facts & features
Interior
Bedrooms & bathrooms
- Bedrooms: 4
- Bathrooms: 3
- Full bathrooms: 3
Heating
- Forced Air
Cooling
- Electric
Features
- Basement: Concrete
- Number of fireplaces: 1
Interior area
- Total structure area: 1,852
- Total interior livable area: 1,852 sqft
- Finished area above ground: 1,254
- Finished area below ground: 598
Video & virtual tour
Property
Parking
- Total spaces: 1
- Parking features: Attached, Garage Faces Front
- Attached garage spaces: 1
Lot
- Size: 0.26 Acres
Details
- Parcel number: DP604000020005
Construction
Type & style
- Home type: SingleFamily
- Property subtype: Single Family Residence
Materials
- Brick/Mortar
- Roof: Composition
Condition
- Year built: 1973
Utilities & green energy
- Water: Public
Community & HOA
Community
- Subdivision: Random View
HOA
- Has HOA: No
Location
- Region: Olathe
Financial & listing details
- Price per square foot: $189/sqft
- Tax assessed value: $270,500
- Annual tax amount: $3,404
- Date on market: 10/2/2026
- Listing terms: Cash,Conventional,FHA,VA Loan
- Ownership: Private
Estimated market value
Not available
Estimated sales range
Not available
Not available
Price history
| Date | Event | Price |
|---|---|---|
| 10/2/2026 | Listed for sale | $350,000$189/sqft |
Source:  Heartland MLS as distributed by MLS GRID #2633679 Report a problem Heartland MLS as distributed by MLS GRID #2633679 Report a problem | ||
Public tax history
| Year | Property taxes | Tax assessment |
|---|---|---|
| 2025 | $3,404 +2.2% | $31,108 +3.4% |
| 2024 | $3,332 +1.5% | $30,096 +4.2% |
| 2023 | $3,282 +13.4% | $28,877 +16.3% |
| 2022 | $2,895 | $24,828 +9.6% |
| 2021 | -- | $22,655 +2.3% |
| 2020 | $2,747 | $22,137 +4.7% |
| 2019 | -- | $21,137 +4.3% |
| 2018 | -- | $20,263 +14.4% |
| 2017 | $2,244 +7.9% | $17,710 +5.1% |
| 2016 | $2,079 +6% | $16,848 +5.9% |
| 2015 | $1,961 +8% | $15,916 +12.5% |
| 2013 | $1,815 -1.8% | $14,145 -2.8% |
| 2012 | $1,848 -10.7% | $14,559 -11.8% |
| 2010 | $2,070 -0.2% | $16,514 -5% |
| 2009 | $2,075 -4% | $17,376 -3.8% |
| 2008 | $2,161 +2.9% | $18,063 +0.9% |
| 2007 | $2,100 +12% | $17,894 +12.4% |
| 2006 | $1,874 | $15,916 +6.4% |
| 2005 | -- | $14,961 |
Find assessor info on the county website
Monthly payment
Est. payment
Payment breakdown
Explore the cost of this home by adjusting the details. Changes won't be saved.Climate risks
Neighborhood: Mahaffie-Westerfield
Nearby schools
Schools provided by the listing agent
- Elementary: Northview
- Middle: Santa Fe Trail
- High: Olathe North
Source: Heartland MLS as distributed by MLS GRID. This data may not be complete. We recommend contacting the local school district to confirm school assignments for this home.

Similar homes
- $345,0003 bd2 ba1.5k sqft1101 E Northview St, Olathe, KS 66061For Sale
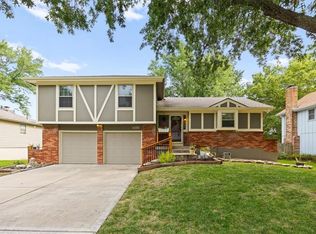 MLS ID #2638642, Mikki Sander, Redfin Corporation. Heartland MLS as distributed by MLS GRID
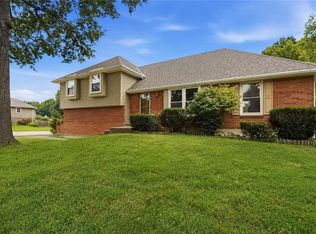
 - $385,0004 bd3 ba1.9k sqft540 W Northview St, Olathe, KS 66061For Sale
 MLS ID #2636284, Omar Alagha, 1st Class Real Estate KC. Heartland MLS as distributed by MLS GRID
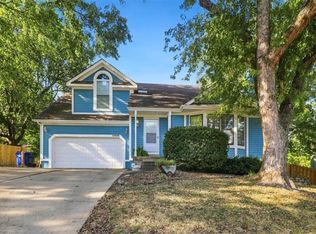
 - $349,5004 bd2 ba1.6k sqft400 S Normandy Dr, Olathe, KS 66061For Sale
 MLS ID #2634053, Jennifer Turner, Platinum Realty LLC. Heartland MLS as distributed by MLS GRID
 - $385,0003 bd3 ba2.1k sqft17510 W 116th St, Olathe, KS 66061For Sale
 MLS ID #2641235, Mickey Coulter, Weichert, Realtors Welch & Co.. Heartland MLS as distributed by MLS GRID
