ASSUMABLE LOAN WITH A 5.25 RATE! Fresh interior paint and new carpet in this ranch home in Gardner. Large open floor plan with both an eat in kit and formal dining room. Bring the sectional because it will fit in the spacious living room. Both main floor baths have been touched up and the basement is stubbed for a full bath as well. Tons of storage and room to add finished space in the full basement. Fenced yard with deck. House backs up to middle school and is within walking distance of the elementary school as well. The Gardner Greenway access is just a few yards away and offers paths to 2 different parks.
Active
Price cut: $5.1K (9/25)
$364,950
328 N Cherry St, Gardner, KS 66030
3beds
1,638sqft
Single Family Residence
Built in 1978
9,749 Square Feet Lot
$-- Zestimate®
$223/sqft
$-- HOA
What's special
Formal dining roomTons of storageNew carpetFresh interior paintFenced yard with deckLarge open floor plan
- 38 days
- 436
- 16
Likely to sell faster than
Zillow last checked:
Listing updated:
Listed by:
Tammy Waterman 913-980-5345,
Crown Realty
Source: Heartland MLS as distributed by MLS GRID,MLS#: 2639713
Facts & features
Interior
Bedrooms & bathrooms
- Bedrooms: 3
- Bathrooms: 2
- Full bathrooms: 2
Primary bedroom
- Level: Main
Bedroom 2
- Level: Main
Bedroom 3
- Level: Main
Heating
- Forced Air
Cooling
- Electric
Appliances
- Included: Dishwasher, Disposal, Electric Range
- Laundry: In Basement
Features
- Ceiling Fan(s), Vaulted Ceiling(s), Walk-In Closet(s)
- Flooring: Carpet, Vinyl
- Basement: Full,Interior Entry,Bath/Stubbed
- Number of fireplaces: 1
- Fireplace features: Living Room
Interior area
- Total structure area: 1,638
- Total interior livable area: 1,638 sqft
- Finished area above ground: 1,638
- Finished area below ground: 0
Property
Parking
- Total spaces: 2
- Parking features: Attached, Garage Faces Front
- Attached garage spaces: 2
Features
- Patio & porch: Deck
- Fencing: Metal,Wood
Lot
- Size: 9,749 Square Feet
- Features: City Lot
Details
- Parcel number: CP873000010006
Construction
Type & style
- Home type: SingleFamily
- Architectural style: Traditional
- Property subtype: Single Family Residence
Materials
- Vinyl Siding
- Roof: Composition
Condition
- Year built: 1978
Utilities & green energy
- Sewer: Public Sewer
- Water: Public
Community & HOA
Community
- Subdivision: Other
HOA
- Has HOA: No
Location
- Region: Gardner
Financial & listing details
- Price per square foot: $223/sqft
- Tax assessed value: $366,900
- Annual tax amount: $5,144
- Date on market: 9/9/2026
- Listing terms: Assumable,Conventional,FHA,USDA Loan,VA Loan
- Exclusions: N
- Ownership: Private
Estimated market value
Not available
Estimated sales range
Not available
Not available
Price history
| Date | Event | Price |
|---|---|---|
| 9/25/2026 | Price change | $364,950-1.4%$223/sqft |
Source:  Heartland MLS as distributed by MLS GRID #2639713 Report a problem Heartland MLS as distributed by MLS GRID #2639713 Report a problem | ||
| 9/9/2026 | Listed for sale | $370,000+23.4%$226/sqft |
Source: Heartland MLS as distributed by MLS GRID #2639713 Report a problem | ||
| 12/29/2022 | Sold | -- |
Source: Heartland MLS as distributed by MLS GRID #2398382 Report a problem | ||
| 12/3/2022 | Pending sale | $299,900$183/sqft |
Source: Heartland MLS as distributed by MLS GRID #2398382 Report a problem | ||
| 11/11/2022 | Price change | $299,900-4.8%$183/sqft |
Source: Heartland MLS as distributed by MLS GRID #2398382 Report a problem | ||
| 11/3/2022 | Listed for sale | $314,900$192/sqft |
Source: Heartland MLS as distributed by MLS GRID #2398382 Report a problem | ||
| 10/26/2022 | Listing removed | -- |
Source:  RE/MAX of Kansas-Missouri Report a problem RE/MAX of Kansas-Missouri Report a problem | ||
| 9/23/2022 | Listed for sale | $314,900+57.5%$192/sqft |
Source: RE/MAX of Kansas-Missouri #2398382 Report a problem | ||
| 12/16/2016 | Sold | -- |
Source: Heartland MLS as distributed by MLS GRID #45001_2015706 Report a problem | ||
| 10/30/2016 | Pending sale | $199,950$122/sqft |
Source: ReeceNichols College Blvd #2015706 Report a problem | ||
| 10/24/2016 | Price change | $199,950-4.8%$122/sqft |
Source: ReeceNichols College Blvd #2015706 Report a problem | ||
| 10/14/2016 | Price change | $209,950-4.6%$128/sqft |
Source: ReeceNichols College Blvd #2015706 Report a problem | ||
| 10/7/2016 | Listed for sale | $220,000+25.8%$134/sqft |
Source: ReeceNichols College Blvd #2015706 Report a problem | ||
| 3/4/2014 | Listing removed | $174,950$107/sqft |
Source: The Vogel Team #1865036 Report a problem | ||
| 1/29/2014 | Listed for sale | $174,950+73.5%$107/sqft |
Source: The Vogel Team #1865036 Report a problem | ||
| 8/22/2011 | Sold | -- |
Source: Public Record Report a problem | ||
| 5/18/2011 | Price change | $100,818-12.9%$62/sqft |
Source: Reece and Nichols Realtors #1715879 Report a problem | ||
| 4/1/2011 | Price change | $115,701-5%$71/sqft |
Source: Reece and Nichols Realtors #1715879 Report a problem | ||
| 1/28/2011 | Price change | $121,790-5%$74/sqft |
Source: Reece & Nichols Wehner & Assoc #1695848 Report a problem | ||
| 12/26/2010 | Price change | $128,200-5%$78/sqft |
Source: Reece & Nichols Wehner & Assoc #1695848 Report a problem | ||
| 10/31/2010 | Price change | $134,900-5%$82/sqft |
Source: Reece & Nichols Wehner & Assoc #1695848 Report a problem | ||
| 9/25/2010 | Listed for sale | $142,000$87/sqft |
Source: Reece and Nichols Realtors #1695848 Report a problem | ||
| 9/21/2010 | Sold | -- |
Source: Public Record Report a problem | ||
| 2/13/2006 | Sold | -- |
Source: Public Record Report a problem | ||
Public tax history
| Year | Property taxes | Tax assessment |
|---|---|---|
| 2025 | $5,144 +1.5% | $42,193 +2.3% |
| 2024 | $5,067 +18.7% | $41,227 +21.5% |
| 2023 | $4,268 -1% | $33,925 +0.2% |
| 2022 | $4,312 | $33,845 +17.3% |
| 2021 | -- | $28,854 +4% |
| 2020 | $3,771 | $27,749 +5.5% |
| 2019 | -- | $26,312 +7.7% |
| 2018 | -- | $24,438 +7.8% |
| 2017 | $3,068 +116.6% | $22,678 +114.6% |
| 2016 | $1,416 +5.7% | $10,569 +3.8% |
| 2015 | $1,340 +20.7% | $10,178 +10.6% |
| 2013 | $1,111 -16.3% | $9,200 -48.2% |
| 2012 | $1,327 -50% | $17,756 -3.9% |
| 2010 | $2,656 +3.1% | $18,481 -3.7% |
| 2009 | $2,577 +0.4% | $19,194 -1.4% |
| 2008 | $2,566 -0.8% | $19,475 -0.9% |
| 2007 | $2,588 -3.7% | $19,643 -3.6% |
| 2006 | $2,687 | $20,367 +12.4% |
| 2005 | -- | $18,125 |
Find assessor info on the county website
Monthly payment
Est. payment
Payment breakdown
Explore the cost of this home by adjusting the details. Changes won't be saved.Climate risks
Neighborhood: 66030
Nearby schools
Schools provided by the listing agent
- Elementary: Gardner
- Middle: Wheatridge
- High: Gardner Edgerton
Source: Heartland MLS as distributed by MLS GRID. This data may not be complete. We recommend contacting the local school district to confirm school assignments for this home.
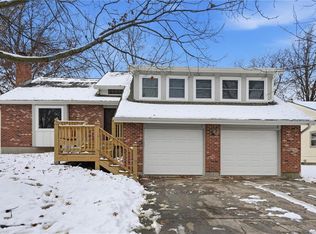

Similar homes
- $359,9004 bd3 ba2.1k sqft201 N Poplar Dr, Gardner, KS 66030For Sale
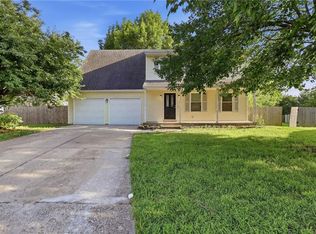 MLS ID #2632579, Vicki Testerman, Mainstay Brokerage LLC. Heartland MLS as distributed by MLS GRID
 - $335,0003 bd2 ba1.7k sqft1045 E Pumpkin Ridge St, Gardner, KS 66030For Sale
 MLS ID #2631064, Monica Miller-Seibolt, Compass Realty Group. Heartland MLS as distributed by MLS GRID
 - $344,9003 bd3 ba1.8k sqft432 E Pawnee Ln, Gardner, KS 66030For Sale
 MLS ID #2626671, Breeze Team, EXP Realty LLC. Heartland MLS as distributed by MLS GRID
 - $342,5004 bd3 ba1.8k sqft312 Ghost Creek Ln, Gardner, KS 66030For Sale
 MLS ID #2641200, Breeze Team, EXP Realty LLC. Heartland MLS as distributed by MLS GRID
