Tucked away on a cul-de-sac in Shawnee (with a nice water view at the end of the street), this home checks all the boxes! Just minutes from shopping, dining, parks, and quick highway access, you'll love the perfect blend of convenience and neighborhood charm. Step inside to an airy open floor plan featuring soaring ceilings, two skylights with retractable blinds that flood the home with natural light, and an inviting living room anchored by a stunning floor-to-ceiling stone fireplace. The spacious kitchen offers an abundance of cabinet space, while generous closets throughout the home provide storage you'll truly appreciate. The private primary suite is a relaxing retreat, and the finished lower level adds even more flexible living space for entertaining, working from home, or hosting guests. There's even a fun surprise for your four-legged family members with a built-in dog house tucked beneath the stairs! Outside, enjoy a beautifully landscaped front yard and a large, fully fenced backyard that's perfect for pets, play, gardening, or weekend BBQs on the oversized deck. Thoughtful updates include a new roof and rear leaf gutters (2024), convection microwave oven (2025), hot water heater (2020), and backyard privacy fence (2018), offering added peace of mind for years to come. Homes with this combination of location, updates, space, and character don't come along often. Priced to sell - being sold as-is only.
Active
Price cut: $5K (9/21)
$345,000
6908 Millridge St, Shawnee, KS 66218
4beds
2,500sqft
Single Family Residence
Built in 1977
0.45 Acres Lot
$-- Zestimate®
$138/sqft
$-- HOA
What's special
Beautifully landscaped front yardAiry open floor planSoaring ceilings
- 72 days
- 3,682
- 362
Likely to sell faster than
Zillow last checked:
Listing updated:
Listed by:
Jo Chavez 720-775-9808,
Redfin Corporation
Source: Heartland MLS as distributed by MLS GRID,MLS#: 2633925
Facts & features
Interior
Bedrooms & bathrooms
- Bedrooms: 4
- Bathrooms: 3
- Full bathrooms: 2
- 1/2 bathrooms: 1
Primary bedroom
- Features: All Carpet, Walk-In Closet(s)
- Level: Second
- Area: 252 Square Feet
- Dimensions: 14 x 18
Bedroom 2
- Features: All Carpet
- Level: Second
- Area: 130 Square Feet
- Dimensions: 13 x 10
Bedroom 3
- Features: All Carpet
- Level: Second
- Area: 120 Square Feet
- Dimensions: 12 x 10
Bedroom 4
- Features: All Carpet
- Level: Basement
- Area: 156 Square Feet
- Dimensions: 13 x 12
Primary bathroom
- Features: Ceramic Tiles, Shower Only
- Level: Second
Dining room
- Level: Second
- Area: 130 Square Feet
- Dimensions: 13 x 10
Family room
- Features: Fireplace
- Level: Basement
- Area: 273 Square Feet
- Dimensions: 21 x 13
Kitchen
- Features: Granite Counters, Pantry
- Level: Second
- Area: 143 Square Feet
- Dimensions: 13 x 11
Living room
- Features: Ceiling Fan(s), Fireplace
- Level: First
- Area: 234 Square Feet
- Dimensions: 18 x 13
Heating
- Natural Gas
Cooling
- Attic Fan, Electric
Appliances
- Included: Dishwasher, Disposal, Dryer, Electric Range, Washer
- Laundry: Electric Dryer Hookup, Laundry Room
Features
- Pantry, Vaulted Ceiling(s), Walk-In Closet(s)
- Flooring: Carpet, Wood
- Windows: Skylight(s)
- Basement: Basement BR,Daylight,Finished,Full,Sump Pump
- Number of fireplaces: 2
- Fireplace features: Basement, Family Room, Masonry, Recreation Room, Wood Burning
Interior area
- Total structure area: 2,500
- Total interior livable area: 2,500 sqft
- Finished area above ground: 1,352
- Finished area below ground: 1,148
Property
Parking
- Total spaces: 2
- Parking features: Attached, Garage Faces Front
- Attached garage spaces: 2
Features
- Patio & porch: Deck
Lot
- Size: 0.45 Acres
- Features: Cul-De-Sac, Level, Many Trees
Details
- Parcel number: QP445000030014
- Special conditions: As Is
Construction
Type & style
- Home type: SingleFamily
- Architectural style: Traditional
- Property subtype: Single Family Residence
Materials
- Board & Batten Siding, Stone Trim, Vinyl Siding
- Roof: Other
Condition
- Year built: 1977
Utilities & green energy
- Sewer: Septic Tank
- Water: Public
Community & HOA
Community
- Security: Smoke Detector(s)
- Subdivision: Millridge
HOA
- Has HOA: No
Location
- Region: Shawnee
Financial & listing details
- Price per square foot: $138/sqft
- Tax assessed value: $376,900
- Annual tax amount: $5,051
- Date on market: 7/30/2026
- Listing terms: Cash,Conventional,FHA,VA Loan
- Ownership: Private
Estimated market value
Not available
Estimated sales range
Not available
Not available
Price history
| Date | Event | Price |
|---|---|---|
| 9/21/2026 | Price change | $345,000-1.4%$138/sqft |
Source:  Heartland MLS as distributed by MLS GRID #2633925 Report a problem Heartland MLS as distributed by MLS GRID #2633925 Report a problem | ||
| 9/8/2026 | Price change | $350,000-11.4%$140/sqft |
Source: Heartland MLS as distributed by MLS GRID #2633925 Report a problem | ||
| 8/26/2026 | Price change | $395,000-1.3%$158/sqft |
Source: Heartland MLS as distributed by MLS GRID #2633925 Report a problem | ||
| 8/15/2026 | Price change | $400,000-5.9%$160/sqft |
Source: Heartland MLS as distributed by MLS GRID #2633925 Report a problem | ||
| 7/30/2026 | Listed for sale | $425,000+93.2%$170/sqft |
Source: Heartland MLS as distributed by MLS GRID #2633925 Report a problem | ||
| 3/27/2018 | Sold | -- |
Source: Agent Provided Report a problem | ||
| 2/28/2018 | Pending sale | $219,950$88/sqft |
Source: ReeceNichols Leawood #2090112 Report a problem | ||
| 2/16/2018 | Listed for sale | $219,950$88/sqft |
Source: ReeceNichols Leawood #2090112 Report a problem | ||
| 12/11/2017 | Sold | -- |
Source: Agent Provided Report a problem | ||
| 11/13/2017 | Pending sale | $219,950$88/sqft |
Source: Overland Park #2071995 Report a problem | ||
| 9/29/2017 | Listed for sale | $219,950-2.2%$88/sqft |
Source: Keller Williams Realty Partner #2071995 Report a problem | ||
| 8/12/2017 | Listing removed | $225,000$90/sqft |
Source: Pringle Realty @ Keller Williams Legacy Partners #2045910 Report a problem | ||
| 7/3/2017 | Price change | $225,000-2%$90/sqft |
Source: Shawnee Mission #2045910 Report a problem | ||
| 5/12/2017 | Listed for sale | $229,500$92/sqft |
Source: Keller Williams Legacy Partner #2045910 Report a problem | ||
| 3/30/2017 | Listing removed | $229,500$92/sqft |
Source: Keller Williams - Shawnee Mission #2013411 Report a problem | ||
| 1/27/2017 | Pending sale | $229,500$92/sqft |
Source: Keller Williams Legacy Partner #2013411 Report a problem | ||
| 7/10/2016 | Price change | $229,500-0.2%$92/sqft |
Source: Owner Report a problem | ||
| 7/1/2016 | Listed for sale | $230,000+16.8%$92/sqft |
Source: Owner Report a problem | ||
| 10/10/2013 | Listing removed | $197,000$79/sqft |
Source: Coldwell Banker Regan Realtors #1840197 Report a problem | ||
| 8/4/2013 | Price change | $197,000-3.9%$79/sqft |
Source: Coldwell Banker Regan Realtors #1840197 Report a problem | ||
| 7/12/2013 | Listed for sale | $205,000$82/sqft |
Source: Coldwell Banker Regan Realtors #1840197 Report a problem | ||
Public tax history
| Year | Property taxes | Tax assessment |
|---|---|---|
| 2025 | $5,051 +5.5% | $43,344 +5% |
| 2024 | $4,786 +5.5% | $41,286 +6.9% |
| 2023 | $4,538 +10.6% | $38,629 +12.8% |
| 2022 | $4,105 | $34,236 +18.6% |
| 2021 | -- | $28,876 +6.4% |
| 2020 | $3,427 | $27,140 +2.2% |
| 2019 | -- | $26,565 +11.7% |
| 2018 | -- | $23,793 +5.5% |
| 2017 | $2,992 +1.1% | $22,563 +2.3% |
| 2016 | $2,960 +2.8% | $22,046 +4.2% |
| 2015 | $2,879 +7.2% | $21,149 +2.6% |
| 2013 | $2,684 -6% | $20,608 |
| 2012 | $2,855 -2.4% | $20,608 -1.3% |
| 2010 | $2,926 +7.6% | $20,873 |
| 2009 | $2,718 -5.2% | $20,873 -4% |
| 2008 | $2,866 +2.1% | $21,735 |
| 2007 | $2,808 +3.3% | $21,735 +0.6% |
| 2006 | $2,717 | $21,597 +3.3% |
| 2005 | -- | $20,907 |
Find assessor info on the county website
Monthly payment
Est. payment
Payment breakdown
Explore the cost of this home by adjusting the details. Changes won't be saved.Climate risks
Neighborhood: 66218
Nearby schools
Schools provided by the listing agent
- Elementary: Horizon
- Middle: Mill Creek
- High: Mill Valley
Source: Heartland MLS as distributed by MLS GRID. This data may not be complete. We recommend contacting the local school district to confirm school assignments for this home.

Similar homes
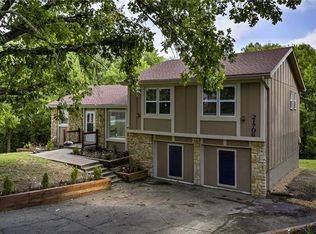
- $345,0004 bd3 ba2k sqft12738 W 108th St, Overland Park, KS 66210For Sale
 MLS ID #2641468, Kevin Bonsignore, Real Broker, LLC. Heartland MLS as distributed by MLS GRID
 - $350,0004 bd3 ba1.8k sqft817 E Cothrell St, Olathe, KS 66061For Sale
 MLS ID #2633679, Sam El Dalati, KW KANSAS CITY METRO. Heartland MLS as distributed by MLS GRID
 - $400,0004 bd3 ba2.4k sqft12903 W 77th Ter, Lenexa, KS 66216For Sale
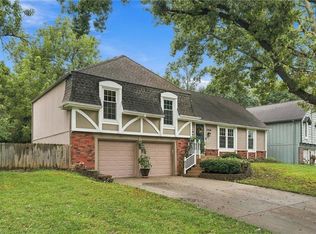 MLS ID #2644313, Marcie Casey, ReeceNichols -Johnson County W. Heartland MLS as distributed by MLS GRID
 - $374,9004 bd3 ba3k sqft8208 Caenen Lake Rd, Lenexa, KS 66215For Sale
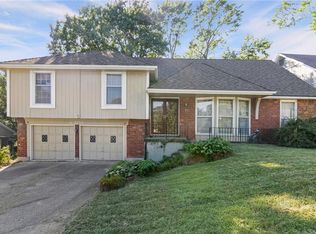 MLS ID #2628701, Jim Bridges, List it for 1 Percent Realty. Heartland MLS as distributed by MLS GRID
