Welcome home to this spacious and inviting property situated on a large lot with a private, treed backyard & convenient access to the Little Mill Creek Trail connecting you to many parks including Sar-Ko-Par & Ad Asta park! A beautiful exterior with stone accents & a spacious 2-car garage creates wonderful curb appeal. Inside, the main level offers a great combo of character, functionality and generous living spaces. The formal dining room features beautiful wood floors, chandelier and custom window treatments, while the formal living room provides flex space for a 1st floor office or custom space. The impressive family room is filled with character with a wood-beamed ceiling, built-in cabinetry, wet bar & wood wainscoting. The kitchen is designed for everyday living & entertaining with wood flooring, granite countertops, stainless steel appliances & a large butcher-block island with built-in storage. A pantry & separate built-in desk/workspace add even more functionality, while expansive windows fill the eat-in area with natural light. Just off the kitchen & garage, the laundry/mudroom offers built-in cabinetry, generous countertop space & wood flooring. Washer & dryer stay! Retreat upstairs to the spacious primary suite featuring a tray ceiling, custom window treatments & an oversized walk-in closet. The primary bath offers a walk-in tiled shower, separate tub, double vanity and skylight. Three additional bedrooms—two with walk-in closets—plus a full hall bath with double vanity complete the upper level. The lower level provides a large recreation area plus substantial unfinished space offering excellent potential for future finishing, storage, a home gym or hobby space. Pool table & refrigerator stay! Enjoy the outdoors from a 2 tier deck area overlooking the gorgeous backyard. Additional highlights include an Amana HVAC-2025, water heater-2022, radon mitigation system and automatic garage door openers. Make this home your own! Selling AS IS, inspections welcome.
Show for backups
Price cut: $40K (10/9)
$425,000
8543 Hallet St, Lenexa, KS 66215
4beds
2,455sqft
Single Family Residence
Built in 1987
10,018 Square Feet Lot
$421,300 Zestimate®
$173/sqft
$-- HOA
What's special
- 33 days
- 1,382
- 80
Likely to sell faster than
Zillow last checked:
Listing updated:
Listed by:
Lindsay Sierens Schulze 913-485-7211,
ReeceNichols - Leawood,
KBT Leawood Team 913-239-2069,
ReeceNichols - Leawood
Source: Heartland MLS as distributed by MLS GRID,MLS#: 2639176
Facts & features
Interior
Bedrooms & bathrooms
- Bedrooms: 4
- Bathrooms: 3
- Full bathrooms: 2
- 1/2 bathrooms: 1
Primary bedroom
- Features: Carpet, Ceiling Fan(s)
- Level: Second
- Dimensions: 15 x 15
Bedroom 2
- Features: Carpet, Ceiling Fan(s)
- Level: Second
- Dimensions: 12 x 11
Bedroom 3
- Features: Carpet, Ceiling Fan(s), Walk-In Closet(s)
- Level: Second
- Dimensions: 13 x 10
Bedroom 4
- Features: Carpet, Ceiling Fan(s), Walk-In Closet(s)
- Level: Second
- Dimensions: 13 x 12
Primary bathroom
- Features: Ceiling Fan(s), Double Vanity, Separate Shower And Tub
- Level: Second
- Dimensions: 14 x 15
Bathroom 2
- Features: Double Vanity, Shower Over Tub
- Level: Second
- Dimensions: 11 x 5
Other
- Features: Built-in Features, Ceiling Fan(s), Wood Floor
- Level: Main
- Dimensions: 9 x 15
Dining room
- Features: Wood Floor
- Level: Main
- Dimensions: 11 x 12
Family room
- Features: Built-in Features, Carpet, Wet Bar
- Level: Main
- Dimensions: 16 x 17
Half bath
- Features: Wood Floor
- Level: Main
- Dimensions: 5 x 6
Kitchen
- Features: Granite Counters, Kitchen Island, Pantry, Wood Floor
- Level: Main
- Dimensions: 12 x 11
Laundry
- Features: Built-in Features, Linoleum
- Level: Main
- Dimensions: 8 x 7
Living room
- Features: Carpet
- Level: Main
- Dimensions: 11 x 13
Other
- Features: Built-in Features, Wood Floor
- Level: Main
- Dimensions: 9 x 14
Recreation room
- Level: Basement
- Dimensions: 28 x 29
Heating
- Forced Air
Cooling
- Electric
Appliances
- Included: Dishwasher, Dryer, Microwave, Refrigerator, Washer
- Laundry: Bedroom Level, Laundry Room
Features
- Ceiling Fan(s), Vaulted Ceiling(s), Walk-In Closet(s), Wet Bar
- Flooring: Carpet, Other, Wood
- Windows: Thermal Windows
- Basement: Unfinished,Radon Mitigation System
- Number of fireplaces: 1
- Fireplace features: Family Room, Gas, Gas Starter
Interior area
- Total structure area: 2,455
- Total interior livable area: 2,455 sqft
- Finished area above ground: 2,455
Property
Parking
- Total spaces: 2
- Parking features: Attached
- Attached garage spaces: 2
Features
- Patio & porch: Deck
Lot
- Size: 10,018 Square Feet
Details
- Parcel number: IP518700000006
Construction
Type & style
- Home type: SingleFamily
- Architectural style: Traditional
- Property subtype: Single Family Residence
Materials
- Board & Batten Siding
- Roof: Composition
Condition
- Year built: 1987
Utilities & green energy
- Sewer: Public Sewer
- Water: Public
Community & HOA
Community
- Subdivision: Oak Valley
HOA
- Has HOA: Yes
- Services included: Curbside Recycle, Trash
- HOA name: Oak Valley Homes Association
Location
- Region: Lenexa
Financial & listing details
- Price per square foot: $173/sqft
- Tax assessed value: $449,000
- Annual tax amount: $5,649
- Date on market: 9/12/2026
- Listing terms: Cash,Conventional,FHA,VA Loan
- Ownership: Private
- Road surface type: Paved
Estimated market value
$421,300
$400,000 - $442,000
$3,169/mo
Price history
| Date | Event | Price |
|---|---|---|
| 10/11/2026 | Contingent | $425,000$173/sqft |
Source:  Heartland MLS as distributed by MLS GRID #2639176 Report a problem Heartland MLS as distributed by MLS GRID #2639176 Report a problem | ||
| 10/9/2026 | Price change | $425,000-8.6%$173/sqft |
Source: Heartland MLS as distributed by MLS GRID #2639176 Report a problem | ||
| 9/24/2026 | Price change | $464,950-2.1%$189/sqft |
Source: Heartland MLS as distributed by MLS GRID #2639176 Report a problem | ||
| 9/12/2026 | Listed for sale | $475,000$193/sqft |
Source: Heartland MLS as distributed by MLS GRID #2639176 Report a problem | ||
Public tax history
| Year | Property taxes | Tax assessment |
|---|---|---|
| 2025 | $5,649 +5.2% | $51,635 +6.5% |
| 2024 | $5,368 +3.2% | $48,473 +4.9% |
| 2023 | $5,202 +8.5% | $46,219 +8.5% |
| 2022 | $4,796 | $42,584 +14% |
| 2021 | -- | $37,364 +2.8% |
| 2020 | $4,355 | $36,352 -0.2% |
| 2019 | -- | $36,443 +1.6% |
| 2018 | -- | $35,857 +5.2% |
| 2017 | $4,252 +7.8% | $34,097 +9.2% |
| 2016 | $3,945 -0.2% | $31,222 -1% |
| 2015 | $3,955 +8.1% | $31,533 +12.2% |
| 2013 | $3,658 +14% | $28,094 +4.5% |
| 2012 | $3,209 +9344.4% | $26,887 -2.2% |
| 2010 | $34 -99% | $27,485 -9.4% |
| 2009 | $3,457 -5.5% | $30,337 -3% |
| 2008 | $3,657 +2.9% | $31,280 +2% |
| 2007 | $3,555 +4.9% | $30,671 +0% |
| 2006 | $3,390 | $30,670 +2.1% |
| 2005 | -- | $30,038 |
Find assessor info on the county website
Monthly payment
Est. payment
Payment breakdown
Explore the cost of this home by adjusting the details. Changes won't be saved.Climate risks
Neighborhood: 66215
Nearby schools
Schools provided by the listing agent
- Elementary: Rising Star
- Middle: Westridge
- High: SM West
Source: Heartland MLS as distributed by MLS GRID. This data may not be complete. We recommend contacting the local school district to confirm school assignments for this home.
Similar homes
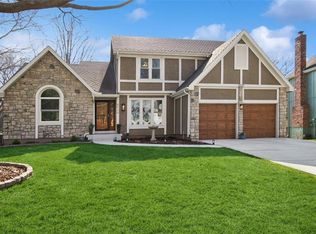
- $450,0004 bd3 ba2.5k sqft14813 W 83rd Ter, Lenexa, KS 66215For Sale
 MLS ID #2646092, Penny Borel, ReeceNichols - Overland Park. Heartland MLS as distributed by MLS GRID
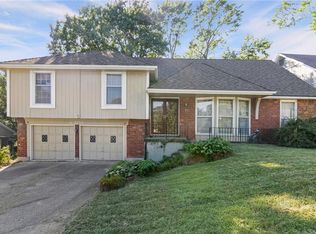
 - $394,9004 bd3 ba1.7k sqft7910 Rene St, Lenexa, KS 66215For Sale
 MLS ID #2641375, Georgiane Hayhow, Seek Real Estate. Heartland MLS as distributed by MLS GRID
 - $374,9004 bd3 ba3k sqft8208 Caenen Lake Rd, Lenexa, KS 66215For Sale
 MLS ID #2628701, Jim Bridges, List it for 1 Percent Realty. Heartland MLS as distributed by MLS GRID
 - $385,0003 bd3 ba2.1k sqft8592 Caenen Lake Ct, Lenexa, KS 66215For Sale
 MLS ID #2637611, Bridget Brown-Kiggins, Weichert, Realtors Welch & Co.. Heartland MLS as distributed by MLS GRID
