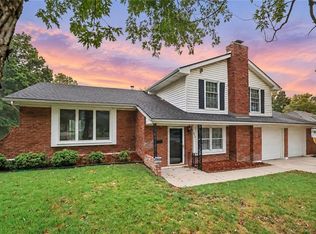
Motivated Seller. Come see this cute home in a highly sought after neighborhood. Move in ready. New roof 2025, newer front door and windows replaced in 2020. Some new interior paint. Hardwood floors through-out except for tile in kitchen and bathrooms. Updated 2nd floor bathroom. Offering 4 bedrooms and 2 1/2 baths. The primary suite is spacious and has an updated ensuite bath. The large living room has great windows for tons of natural light. The cozy family room has a fireplace and built in bookcase. Easy flow for everyday living and entertaining. Newer sliding doors lead to a large spacious deck that is perfect for that morning cup of coffee or afternoon relaxation. The kitchen has granite countertops, a gas cooktop and a sliding door to the deck. This home has been well maintained and is ready for the next memories to be made. Located just moments from favorite restaurants, popular shopping, parks and highly rated schools making it easy to enjoy everything Overland Park has to offer.
Active
Price cut: $11K (10/6)
$449,000
9515 Granada St, Overland Park, KS 66207
4beds
1,696sqft
Single Family Residence
Built in 1961
0.27 Acres Lot
$-- Zestimate®
$265/sqft
$-- HOA
What's special
Newer sliding doorsNew interior paintUpdated ensuite bath
- 52 days
- 1,188
- 87
Zillow last checked:
Listing updated:
Listed by:
Tricia Foil 913-375-4685,
ReeceNichols - Leawood
Source: Heartland MLS as distributed by MLS GRID,MLS#: 2638375
Facts & features
Interior
Bedrooms & bathrooms
- Bedrooms: 4
- Bathrooms: 3
- Full bathrooms: 2
- 1/2 bathrooms: 1
Primary bedroom
- Level: Second
- Area: 182 Square Feet
- Dimensions: 14 x 13
Bedroom 2
- Level: Second
- Area: 144 Square Feet
- Dimensions: 12 x 12
Bedroom 3
- Level: Second
- Area: 110 Square Feet
- Dimensions: 11 x 10
Bedroom 4
- Level: Second
- Area: 96 Square Feet
- Dimensions: 12 x 8
Primary bathroom
- Features: Ceramic Tiles, Shower Only
- Level: Second
Bathroom 1
- Features: Ceramic Tiles, Shower Over Tub
- Level: Second
Dining room
- Level: First
- Area: 108 Square Feet
- Dimensions: 12 x 9
Family room
- Features: Built-in Features, Fireplace
- Level: First
- Area: 195 Square Feet
- Dimensions: 15 x 13
Half bath
- Features: Linoleum
- Level: First
Kitchen
- Features: Linoleum
- Level: First
- Area: 81 Square Feet
- Dimensions: 15 x 9
Living room
- Level: First
- Area: 240 Square Feet
- Dimensions: 20 x 12
Heating
- Forced Air
Cooling
- Electric
Appliances
- Included: Dishwasher, Disposal, Built-In Oven
- Laundry: In Basement
Features
- Flooring: Wood
- Windows: Storm Window(s), Wood Frames
- Basement: Concrete,Full,Interior Entry,Sump Pump
- Number of fireplaces: 1
- Fireplace features: Family Room, Gas Starter
Interior area
- Total structure area: 1,696
- Total interior livable area: 1,696 sqft
- Finished area above ground: 1,696
Property
Parking
- Total spaces: 2
- Parking features: Attached, Garage Door Opener, Garage Faces Front
- Attached garage spaces: 2
Features
- Patio & porch: Deck
- Fencing: Metal
Lot
- Size: 0.27 Acres
- Features: Level, Many Trees
Details
- Parcel number: NP27400000 0056
Construction
Type & style
- Home type: SingleFamily
- Architectural style: Colonial,Traditional
- Property subtype: Single Family Residence
Materials
- Frame, Vinyl Siding
- Roof: Composition
Condition
- Year built: 1961
Utilities & green energy
- Sewer: Public Sewer
- Water: Public
Community & HOA
Community
- Subdivision: Grasmere Acres
HOA
- Has HOA: No
Location
- Region: Overland Park
Financial & listing details
- Price per square foot: $265/sqft
- Tax assessed value: $404,500
- Annual tax amount: $4,470
- Date on market: 9/3/2026
- Listing terms: Cash,Conventional
- Exclusions: Fireplace/Chimney
- Ownership: Private
Estimated market value
Not available
Estimated sales range
Not available
Not available
Price history
| Date | Event | Price |
|---|---|---|
| 10/6/2026 | Price change | $449,000-2.4%$265/sqft |
Source:  Heartland MLS as distributed by MLS GRID #2638375 Report a problem Heartland MLS as distributed by MLS GRID #2638375 Report a problem | ||
| 9/16/2026 | Price change | $460,000-3.2%$271/sqft |
Source: Heartland MLS as distributed by MLS GRID #2638375 Report a problem | ||
| 9/3/2026 | Listed for sale | $475,000$280/sqft |
Source: Heartland MLS as distributed by MLS GRID #2638375 Report a problem | ||
| 8/2/2013 | Sold | -- |
Source: Heartland MLS as distributed by MLS GRID #1823631 Report a problem | ||
Public tax history
| Year | Property taxes | Tax assessment |
|---|---|---|
| 2025 | $4,470 +6.7% | $46,518 +7.2% |
| 2024 | $4,190 -0.1% | $43,378 +1.3% |
| 2023 | $4,194 +13.6% | $42,803 +12.7% |
| 2022 | $3,693 | $37,985 +18.4% |
| 2021 | -- | $32,073 -1.9% |
| 2020 | $3,336 | $32,695 +7.2% |
| 2019 | -- | $30,498 +7.1% |
| 2018 | -- | $28,474 +4% |
| 2017 | $2,846 -5.1% | $27,370 -3.5% |
| 2016 | $2,999 +7.6% | $28,359 +5.4% |
| 2015 | $2,788 +1.9% | $26,899 +30.3% |
| 2013 | $2,737 +30.8% | $20,643 -1.2% |
| 2012 | $2,093 +2.8% | $20,884 |
| 2010 | $2,036 +0.1% | $20,884 -1.8% |
| 2009 | $2,034 -3.6% | $21,275 |
| 2008 | $2,111 -2.2% | $21,275 -3.4% |
| 2007 | $2,158 +7.6% | $22,034 +1.5% |
| 2006 | $2,004 | $21,712 +5.2% |
| 2005 | -- | $20,631 |
Find assessor info on the county website
Monthly payment
Est. payment
Payment breakdown
Explore the cost of this home by adjusting the details. Changes won't be saved.Climate risks
Neighborhood: Empire Estates
Nearby schools
Schools provided by the listing agent
- Elementary: Trailwood
- Middle: Indian Woods
- High: SM South
Source: Heartland MLS as distributed by MLS GRID. This data may not be complete. We recommend contacting the local school district to confirm school assignments for this home.
Similar homes
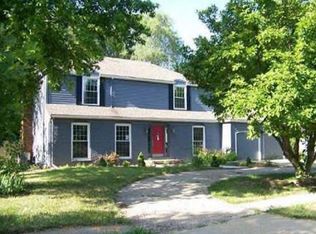
- $275,0004 bd3 ba1.6k sqft5701 W 97th Ter, Overland Park, KS 66207For Sale
 MLS ID #2646965, Cjco Team, ReeceNichols - Leawood. Heartland MLS as distributed by MLS GRID
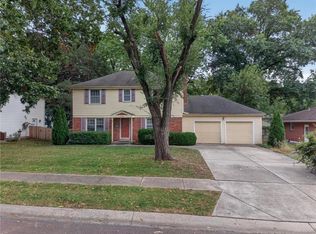
 - $459,0004 bd3 ba1.7k sqft15221 W 84th Ter, Lenexa, KS 66219For Sale
 MLS ID #2647292, Cathy Maxwell, ReeceNichols - Overland Park. Heartland MLS as distributed by MLS GRID
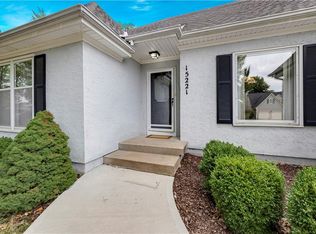
 - $435,0004 bd2 ba1.8k sqft1264 W Gregory Blvd, Kansas City, MO 64113For Sale
 MLS ID #2646443, Kyle Talbot, KW KANSAS CITY METRO. Heartland MLS as distributed by MLS GRID
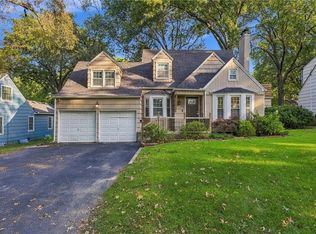
 - $415,0004 bd3 ba2.1k sqft9915 Belleview Ave, Kansas City, MO 64114For Sale
 MLS ID #2641737, Brittany Majed, Keller Williams Realty Partners Inc.. Heartland MLS as distributed by MLS GRID
