Now open for showings to the public! Had been on private agency. Very spacious home with lots of square footage, great location with easy access to highways, shopping and services. Wonderful back yard! Room to spread out and enjoy suburban living!
Active
$360,000
11209 Walnut St, Kansas City, MO 64114
4beds
2,158sqft
Single Family Residence
Built in 1961
0.3 Acres Lot
$-- Zestimate®
$167/sqft
$6/mo HOA
What's special
- 50 days
- 525
- 27
Zillow last checked:
Listing updated:
Listed by:
David Slawson 816-379-0231,
ReeceNichols - Country Club Plaza
Source: Heartland MLS as distributed by MLS GRID,MLS#: 2639045
Facts & features
Interior
Bedrooms & bathrooms
- Bedrooms: 4
- Bathrooms: 3
- Full bathrooms: 2
- 1/2 bathrooms: 1
Primary bedroom
- Features: Ceiling Fan(s), Walk-In Closet(s)
- Level: Second
- Area: 182 Square Feet
- Dimensions: 14 x 13
Bedroom 2
- Features: Carpet, Ceiling Fan(s)
- Level: Second
- Area: 130 Square Feet
- Dimensions: 13 x 10
Bedroom 3
- Features: Carpet, Ceiling Fan(s)
- Level: Second
- Area: 110 Square Feet
- Dimensions: 11 x 10
Bedroom 4
- Features: Built-in Features, Cedar Closet(s), Ceiling Fan(s)
- Level: Third
- Area: 315 Square Feet
- Dimensions: 21 x 15
Primary bathroom
- Features: Built-in Features, Ceramic Tiles, Shower Only
- Level: Second
- Area: 30 Square Feet
- Dimensions: 6 x 5
Bathroom 1
- Features: Ceramic Tiles, Shower Over Tub
- Level: Second
- Area: 50 Square Feet
- Dimensions: 10 x 5
Dining room
- Features: Ceiling Fan(s)
- Level: First
- Area: 100 Square Feet
- Dimensions: 10 x 10
Family room
- Features: Built-in Features, Cedar Closet(s), Ceiling Fan(s), Fireplace
- Level: Lower
- Area: 598 Square Feet
- Dimensions: 26 x 23
Half bath
- Features: Ceramic Tiles
- Level: Lower
- Area: 20 Square Feet
- Dimensions: 5 x 4
Kitchen
- Features: Built-in Features, Ceramic Tiles, Pantry
- Level: First
- Area: 130 Square Feet
- Dimensions: 13 x 10
Living room
- Features: Built-in Features
- Level: First
- Area: 273 Square Feet
- Dimensions: 21 x 13
Sun room
- Features: Ceiling Fan(s)
- Level: Lower
- Area: 240 Square Feet
- Dimensions: 20 x 12
Heating
- Natural Gas
Cooling
- Attic Fan, Electric
Appliances
- Included: Cooktop, Dishwasher, Disposal, Double Oven, Exhaust Fan, Microwave, Refrigerator, Electric Range, Water Softener
- Laundry: In Basement
Features
- Cedar Closet, Ceiling Fan(s), Pantry, Stained Cabinets, Walk-In Closet(s)
- Flooring: Wood
- Windows: Window Coverings
- Basement: Concrete,Interior Entry
- Number of fireplaces: 1
- Fireplace features: Family Room
Interior area
- Total structure area: 2,158
- Total interior livable area: 2,158 sqft
- Finished area above ground: 1,750
- Finished area below ground: 408
Property
Parking
- Total spaces: 2
- Parking features: Attached, Garage Door Opener, Garage Faces Front
- Attached garage spaces: 2
Features
- Patio & porch: Deck, Patio
- Fencing: Metal,Wood
Lot
- Size: 0.3 Acres
- Features: Sprinkler-In Ground
Details
- Additional structures: Gazebo, Shed(s)
- Parcel number: 65230090300000000
Construction
Type & style
- Home type: SingleFamily
- Architectural style: Traditional
- Property subtype: Single Family Residence
Materials
- Frame, Vinyl Siding
- Roof: Composition
Condition
- Year built: 1961
Utilities & green energy
- Sewer: Public Sewer
- Water: Public
Community & HOA
Community
- Security: Smoke Detector(s)
- Subdivision: Red Bridge
HOA
- Has HOA: Yes
- Services included: Snow Removal
- HOA fee: $75 annually
- HOA name: Red Bridge
Location
- Region: Kansas City
Financial & listing details
- Price per square foot: $167/sqft
- Tax assessed value: $264,500
- Annual tax amount: $3,887
- Date on market: 8/27/2026
- Listing terms: Cash,Conventional,FHA,VA Loan
- Ownership: Private
Estimated market value
Not available
Estimated sales range
Not available
Not available
Price history
| Date | Event | Price |
|---|---|---|
| 8/27/2026 | Listed for sale | $360,000+56.5%$167/sqft |
Source:  Heartland MLS as distributed by MLS GRID #2639045 Report a problem Heartland MLS as distributed by MLS GRID #2639045 Report a problem | ||
| 2/25/2019 | Sold | -- |
Source: Heartland MLS as distributed by MLS GRID #45001_2135941 Report a problem | ||
| 12/22/2018 | Pending sale | $230,000$107/sqft |
Source: Keller Williams Realty #2135941 Report a problem | ||
| 12/13/2018 | Price change | $230,000-2.1%$107/sqft |
Source: Keller Williams Realty #2135941 Report a problem | ||
| 10/25/2018 | Listed for sale | $235,000$109/sqft |
Source: Keller Williams Key Partners #2135941 Report a problem | ||
Public tax history
| Year | Property taxes | Tax assessment |
|---|---|---|
| 2025 | $3,887 -19.7% | $50,255 -19.8% |
| 2024 | $4,839 +2.1% | $62,674 |
| 2023 | $4,741 +43.1% | $62,674 +64.9% |
| 2022 | $3,312 +0.3% | $38,001 |
| 2021 | $3,302 +6.9% | $38,001 +14.4% |
| 2020 | $3,089 +10.6% | $33,227 |
| 2019 | $2,793 | $33,227 +8.4% |
| 2018 | $2,793 -7.4% | $30,652 |
| 2017 | $3,016 +4.7% | $30,652 +2.6% |
| 2016 | $2,880 +0.9% | $29,884 +2% |
| 2014 | $2,853 -11% | $29,298 |
| 2013 | $3,206 +1.3% | $29,298 -11.3% |
| 2012 | $3,163 +8.7% | $33,014 |
| 2011 | $2,909 +0.8% | $33,014 |
| 2010 | $2,887 +3.7% | $33,014 |
| 2009 | $2,784 +0.2% | $33,014 +3.7% |
| 2008 | $2,779 +12.2% | $31,842 |
| 2007 | $2,476 +0.5% | $31,842 +5% |
| 2006 | $2,464 +14.7% | $30,326 |
| 2005 | $2,148 +0.3% | $30,326 +15% |
| 2004 | $2,141 +12.2% | $26,370 |
| 2003 | $1,908 +5.3% | $26,370 +13% |
| 2002 | $1,812 +5.4% | $23,336 |
| 2001 | $1,720 | $23,336 |
Find assessor info on the county website
Monthly payment
Est. payment
Payment breakdown
Explore the cost of this home by adjusting the details. Changes won't be saved.Climate risks
Neighborhood: Red Ridge South
Nearby schools
Schools provided by the listing agent
- Elementary: Red Bridge
- Middle: Center
- High: Center
Source: Heartland MLS as distributed by MLS GRID. This data may not be complete. We recommend contacting the local school district to confirm school assignments for this home.


Similar homes
- $350,0003 bd3 ba1.9k sqft602 W 101st St, Kansas City, MO 64114For Sale
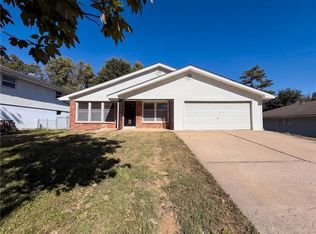 MLS ID #2647157, Benji Lytle, Opendoor Brokerage LLC. Heartland MLS as distributed by MLS GRID
 - $375,0004 bd2 ba1.8k sqft10428 Grand Ave, Kansas City, MO 64114For Sale
 MLS ID #2629769, Tamra Trickey, ReeceNichols - Leawood. Heartland MLS as distributed by MLS GRID
 - $355,0004 bd3 ba2.7k sqft200 W 104th Ter, Kansas City, MO 64131For Sale
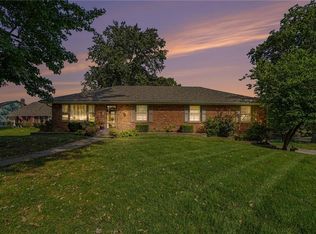 MLS ID #2640350, Steven A. Smith, Keller Williams Realty Partners Inc.. Heartland MLS as distributed by MLS GRID
 - $389,0003 bd2 ba2.3k sqft1100 W 96th Ter, Kansas City, MO 64114For Sale
 MLS ID #2641031, Matt Jones, Keller Williams Realty Partners Inc.. Heartland MLS as distributed by MLS GRID
