This lovely home is located in the desirable Somerset Hills subdivision. It features a bright, open floor plan with high ceilings stretching across the kitchen and living area. Beautiful hardwood floors connect the kitchen and living room, leading down to a large family room. The spacious primary bedroom features a nice walk-in closet and large Bathroom. On the lower level, you will find a fourth bedroom that is perfect for guests. The nearby half-bath is already set up to expand into a third full bathroom, with dedicated space for a shower installation. Outside, step onto the back patio or relax on two private decks surrounded by beautiful, mature trees.
Active
$385,000
519 E 123rd Ter, Kansas City, MO 64145
4beds
2,023sqft
Single Family Residence
Built in 1997
7,030 Square Feet Lot
$-- Zestimate®
$190/sqft
$10/mo HOA
What's special
Beautiful hardwood floorsBright open floor planSpacious primary bedroomLarge bathroomLarge family roomBack patioNice walk-in closet
- 18 hours
- 107
- 10
Zillow last checked:
Listing updated:
Listed by:
Matthew McKinnie 816-419-1922,
KC LOCAL HOMES
Source: Heartland MLS as distributed by MLS GRID,MLS#: 2641027
Facts & features
Interior
Bedrooms & bathrooms
- Bedrooms: 4
- Bathrooms: 3
- Full bathrooms: 2
- 1/2 bathrooms: 1
Primary bedroom
- Level: Third
- Area: 238 Square Feet
- Dimensions: 17 x 14
Bedroom 2
- Level: Third
- Area: 143 Square Feet
- Dimensions: 13 x 11
Bedroom 3
- Level: Third
- Area: 130 Square Feet
- Dimensions: 13 x 10
Bedroom 4
- Level: First
- Area: 165 Square Feet
- Dimensions: 11 x 15
Bathroom 1
- Level: Third
Bathroom 2
- Level: Third
Bathroom 3
- Level: First
Dining room
- Level: Third
- Area: 165 Square Feet
- Dimensions: 11 x 15
Family room
- Level: First
- Area: 336 Square Feet
- Dimensions: 16 x 21
Kitchen
- Level: Third
- Area: 225 Square Feet
- Dimensions: 15 x 15
Laundry
- Level: First
Living room
- Level: Second
- Area: 315 Square Feet
- Dimensions: 21 x 15
Heating
- Natural Gas
Cooling
- Electric
Appliances
- Included: Dishwasher, Disposal, Microwave, Refrigerator, Electric Range
- Laundry: Laundry Room
Features
- Flooring: Carpet, Wood
- Basement: Full
- Number of fireplaces: 1
- Fireplace features: Living Room
Interior area
- Total structure area: 2,023
- Total interior livable area: 2,023 sqft
- Finished area above ground: 1,319
- Finished area below ground: 704
Property
Parking
- Total spaces: 2
- Parking features: Attached, Garage Faces Front
- Attached garage spaces: 2
Features
- Patio & porch: Patio
Lot
- Size: 7,030 Square Feet
- Dimensions: 81 x 95 x 116 x 1119 x 76
- Features: Many Trees
Details
- Parcel number: 65810090200000000
Construction
Type & style
- Home type: SingleFamily
- Property subtype: Single Family Residence
Materials
- Lap Siding
- Roof: Composition
Condition
- Year built: 1997
Utilities & green energy
- Sewer: Public Sewer
- Water: Public
Community & HOA
Community
- Subdivision: Somerset Hills
HOA
- Has HOA: Yes
- HOA fee: $125 annually
- HOA name: Somerset Hills Homes Association
Location
- Region: Kansas City
Financial & listing details
- Price per square foot: $190/sqft
- Tax assessed value: $273,180
- Annual tax amount: $3,833
- Date on market: 9/10/2026
- Listing terms: Cash,Conventional,FHA,VA Loan
- Ownership: Private
Estimated market value
Not available
Estimated sales range
Not available
Not available
Price history
| Date | Event | Price |
|---|---|---|
| 9/10/2026 | Listed for sale | $385,000$190/sqft |
Source:  Heartland MLS as distributed by MLS GRID #2641027 Report a problem Heartland MLS as distributed by MLS GRID #2641027 Report a problem | ||
Public tax history
| Year | Property taxes | Tax assessment |
|---|---|---|
| 2025 | $3,833 +0.1% | $51,904 +15% |
| 2024 | $3,831 +1.8% | $45,134 |
| 2023 | $3,762 -15.6% | $45,134 -9% |
| 2022 | $4,459 +0% | $49,590 |
| 2021 | $4,458 +21.2% | $49,590 +14.6% |
| 2020 | $3,680 +4.8% | $43,277 |
| 2019 | $3,510 | $43,277 +14.9% |
| 2018 | $3,510 +5.3% | $37,665 |
| 2017 | $3,334 +17.9% | $37,665 +15% |
| 2016 | $2,828 +0.1% | $32,752 +2% |
| 2014 | $2,826 +5.8% | $32,110 |
| 2013 | $2,671 +0.4% | $32,110 +7.5% |
| 2012 | $2,660 +0.1% | $29,879 |
| 2011 | $2,657 +1.9% | $29,879 |
| 2010 | $2,607 -2.9% | $29,879 |
| 2009 | $2,684 +2.1% | $29,879 -5% |
| 2008 | $2,628 +1.3% | $31,452 |
| 2007 | $2,594 +0% | $31,452 +2% |
| 2006 | $2,593 +1.4% | $30,835 |
| 2005 | $2,558 +4.2% | $30,835 |
| 2004 | $2,455 -4% | $30,835 |
| 2003 | $2,556 +0.2% | $30,835 |
| 2002 | $2,550 +6.1% | $30,835 |
| 2001 | $2,402 | $30,835 |
Find assessor info on the county website
Monthly payment
Est. payment
Payment breakdown
Explore the cost of this home by adjusting the details. Changes won't be saved.Climate risks
Neighborhood: Mission Lake

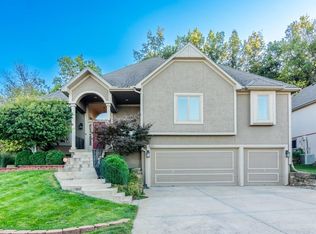

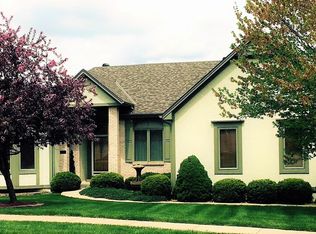
Similar homes
- $360,0004 bd3 ba2.1k sqft11209 Walnut St, Kansas City, MO 64114For Sale
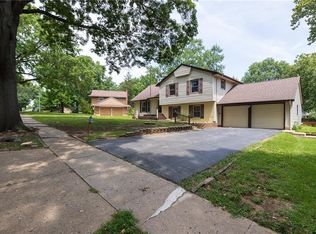 MLS ID #2639045, David Slawson, ReeceNichols - Country Club Plaza. Heartland MLS as distributed by MLS GRID
 - $375,0004 bd2 ba1.8k sqft10428 Grand Ave, Kansas City, MO 64114For Sale
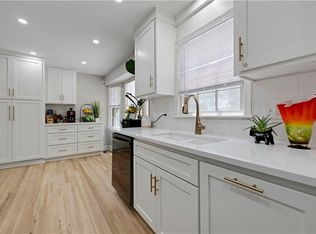 MLS ID #2629769, Tamra Trickey, ReeceNichols - Leawood. Heartland MLS as distributed by MLS GRID
 - $374,7504 bd3 ba1.7k sqft9710 W 91st Pl, Overland Park, KS 66212For Sale
 MLS ID #2641210, Brendon Harper, RE/MAX State Line. Heartland MLS as distributed by MLS GRID
 - $430,0004 bd3 ba2.3k sqft21820 S Martha Rd, Peculiar, MO 64078For Sale
 MLS ID #2640147, Mandy Roe, Keller Williams Southland. Heartland MLS as distributed by MLS GRID
