Welcome to 523 E 123rd Terrace, a delightful haven that perfectly combines comfort and style! This inviting 4-bedroom, 3- full bathroom, 2- half bathroom gem is nestled in the quiet subdivision of Somerset Place. As soon as you step inside this beautiful home, you’re greeted by stunning floor-to-ceiling windows that wrap around the entire main living area, filling the room with an abundance of natural light. The kitchen is designed with an open concept in mind, featuring elegant hardwood floors, generous counter space, and a large granite kitchen island—perfect for both cooking and entertaining.The primary suite is truly a retreat, spacious and luxurious. It boasts a large walk-in closet, an expansive double vanity, and a newly remodeled walk-in shower. Outside, and you’ll find a private extended deck, surrounded by a secluded wooded area—ideal for entertaining. The home also boasts a total of 4 garage spaces.
Sold
Price Unknown
523 E 123rd Ter, Kansas City, MO 64145
4beds
3,027sqft
Single Family Residence
Built in 1999
10,075 Square Feet Lot
$459,400 Zestimate®
$--/sqft
$3,217 Estimated rent
Home value
$459,400
$418,000 - $505,000
$3,217/mo
Zestimate® history
Owner options
List your home for rent
$3,217/mo
Rent Zestimate®
Find your next renter with Zillow Rental Manager. Plus, with online applications, you can quickly screen prospective tenants – for free.
$3,217/mo
Rent Zestimate®
Refinance and save
$125/mo
Est. payment
Refinancing to a lower rate could help reduce your monthly payments and save thousands over the life of the loan.
$125/mo
Est. payment
Explore your selling options
Work with a Zillow partner agent
Leverage their expertise and Zillow's premium Showcase listings to get your home seen by more buyers.
Get startedList with your own agent
Get your home in front of millions of buyers by listing it on Zillow.
Learn how to do itSell it yourself
Take full control of how buyers see your home on Zillow by listing For Sale by Owner (FSBO).
List your homeWhat's special
Primary suiteDouble vanityNatural lightHardwood floorsNewly remodeled walk-in showerSecluded wooded areaWalk-in closet
Zillow last checked:
Listing updated:
Listed by:
Heather Furman 816-728-3890,
Compass Realty Group,
Rossi Zabielski Team 913-626-0464,
Compass Realty Group
Bought with:
Erin Miller, 2013040964
ReeceNichols - Country Club Plaza
Source: Heartland MLS as distributed by MLS GRID,MLS#: 2508202
Facts & features
Interior
Bedrooms & bathrooms
- Bedrooms: 4
- Bathrooms: 5
- Full bathrooms: 3
- 1/2 bathrooms: 2
Primary bedroom
- Level: Upper
- Area: 195 Square Feet
- Dimensions: 15 x 13
Bedroom 2
- Level: Upper
- Area: 120 Square Feet
- Dimensions: 10 x 12
Bedroom 3
- Level: Upper
- Area: 154 Square Feet
- Dimensions: 14 x 11
Bedroom 4
- Level: Basement
- Area: 285 Square Feet
- Dimensions: 19 x 15
Primary bathroom
- Level: Upper
- Area: 190 Square Feet
- Dimensions: 10 x 19
Bathroom 2
- Level: Upper
- Area: 50 Square Feet
- Dimensions: 5 x 10
Bathroom 4
- Level: Basement
- Area: 32 Square Feet
- Dimensions: 4 x 8
Breakfast room
- Level: Main
- Area: 81 Square Feet
- Dimensions: 9 x 9
Dining room
- Features: Fireplace
- Level: Main
- Area: 132 Square Feet
- Dimensions: 12 x 11
Family room
- Features: All Carpet
- Area: 209 Square Feet
- Dimensions: 11 x 19
Other
- Area: 21 Square Feet
- Dimensions: 7 x 3
Other
- Level: Main
Kitchen
- Level: Main
- Area: 156 Square Feet
- Dimensions: 13 x 12
Laundry
- Area: 40 Square Feet
- Dimensions: 8 x 5
Living room
- Level: Main
- Area: 169 Square Feet
- Dimensions: 13 x 13
Heating
- Natural Gas
Cooling
- Multi Units, Electric
Appliances
- Included: Dishwasher, Microwave
- Laundry: In Bathroom, Laundry Room
Features
- Ceiling Fan(s), Kitchen Island, Vaulted Ceiling(s), Walk-In Closet(s)
- Flooring: Carpet, Wood
- Basement: Basement BR,Finished
- Number of fireplaces: 1
- Fireplace features: Living Room
Interior area
- Total structure area: 3,027
- Total interior livable area: 3,027 sqft
- Finished area above ground: 2,307
- Finished area below ground: 720
Property
Parking
- Total spaces: 4
- Parking features: Attached
- Attached garage spaces: 4
Features
- Patio & porch: Patio
Lot
- Size: 10,075 Square Feet
Details
- Parcel number: 65810090100000000
Construction
Type & style
- Home type: SingleFamily
- Architectural style: Traditional
- Property subtype: Single Family Residence
Materials
- Stucco & Frame
- Roof: Composition
Condition
- Year built: 1999
Utilities & green energy
- Sewer: Public Sewer
- Water: Public
Community & HOA
Community
- Subdivision: Somerset Hills
HOA
- Has HOA: Yes
- Services included: Snow Removal, Trash
- HOA fee: $125 annually
Location
- Region: Kansas City
Financial & listing details
- Tax assessed value: $404,090
- Annual tax amount: $5,565
- Date on market: 10/18/2024
- Listing terms: Cash,Conventional,FHA,VA Loan
- Ownership: Private
Price history
| Date | Event | Price |
|---|---|---|
| 12/10/2024 | Sold | -- |
Source:  Heartland MLS as distributed by MLS GRID #2508202 Report a problem Heartland MLS as distributed by MLS GRID #2508202 Report a problem | ||
| 10/20/2024 | Pending sale | $400,000$132/sqft |
Source: Heartland MLS as distributed by MLS GRID #2508202 Report a problem | ||
| 10/18/2024 | Listed for sale | $400,000$132/sqft |
Source: Heartland MLS as distributed by MLS GRID #2508202 Report a problem | ||
| 6/2/2021 | Sold | -- |
Source: Heartland MLS as distributed by MLS GRID #2317099 Report a problem | ||
Public tax history
| Year | Property taxes | Tax assessment |
|---|---|---|
| 2025 | $6,450 +13.8% | $76,777 +15% |
| 2024 | $5,667 +1.8% | $66,764 |
| 2023 | $5,565 -1.9% | $66,764 +5.8% |
| 2022 | $5,672 +0% | $63,080 |
| 2021 | $5,671 +5.6% | $63,080 -0.1% |
| 2020 | $5,370 +4.8% | $63,156 |
| 2019 | $5,122 | $63,156 +30.7% |
| 2018 | $5,122 +19.8% | $48,318 |
| 2017 | $4,277 +17.9% | $48,318 +15% |
| 2016 | $3,628 +0.1% | $42,016 +2% |
| 2014 | $3,625 +0.4% | $41,192 |
| 2013 | $3,611 +0.4% | $41,192 +1.7% |
| 2012 | $3,596 +0.1% | $40,504 |
| 2011 | $3,592 +1.9% | $40,504 |
| 2010 | $3,524 -2.9% | $40,504 |
| 2009 | $3,628 +2.1% | $40,504 -5% |
| 2008 | $3,552 +1.3% | $42,636 |
| 2007 | $3,506 +0% | $42,636 +2% |
| 2006 | $3,505 +1.4% | $41,800 |
| 2005 | $3,458 +4.2% | $41,800 |
| 2004 | $3,318 -4% | $41,800 |
| 2003 | $3,455 +0.2% | $41,800 |
| 2002 | $3,447 +6.2% | $41,800 |
| 2001 | $3,246 | $41,800 |
Find assessor info on the county website
Neighborhood: Mission Lake
Nearby homes
- $364,5003 bd2 ba2k sqft519 E 123rd Ter, Kansas City, MO 64145Off Market
- $393,2004 bd3 ba2.1k sqft12316 Oak St, Kansas City, MO 64145Off Market

- $428,2004 bd2 ba2.4k sqft12231 Cherry St, Kansas City, MO 64145Off Market

- $463,1004 bd3 ba1.9k sqft12311 Oak St, Kansas City, MO 64145Off Market
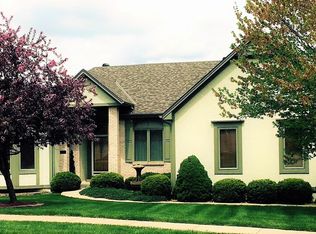
- $--4 bd4 ba1.7k sqft12312 Oak St, Kansas City, MO 64145Sold
- $196,3002 bd1 ba960 sqft601 E 123rd Ter, Kansas City, MO 64145Off Market
- $419,3004 bd2 ba2.6k sqft12227 Cherry St, Kansas City, MO 64145Off Market
- $367,5004 bd3 ba2.4k sqft524 E 123rd Ter, Kansas City, MO 64145Off Market
Nearby schools
GreatSchools rating
- 3/10Martin City Elementary SchoolGrades: K-8Distance: 1.3 mi
- 2/10Grandview Sr. High SchoolGrades: 9-12Distance: 4.1 mi
Schools provided by the listing agent
- Elementary: Martin City
- High: Grandview
Source: Heartland MLS as distributed by MLS GRID. This data may not be complete. We recommend contacting the local school district to confirm school assignments for this home.
Get a cash offer in 3 minutes
Find out how much your home could sell for in as little as 3 minutes with a no-obligation cash offer.
Estimated market value
$459,400
Get a cash offer in 3 minutes
Find out how much your home could sell for in as little as 3 minutes with a no-obligation cash offer.
Estimated market value
$459,400
- Missouri
- Jackson County
- Kansas City
- 64145
- Mission Lake
- 523 E 123rd Ter
Nearby cities
Nearby neighborhoods
Nearby zip codes
Other Kansas City Topics
