Welcome to 22010 W 51st Court in Shawnee’s Oakmont neighborhood! Set on a cul-de-sac street with primarily neighbor traffic, this 4-bedroom, 2.5-bath front/back split offers 1,804 finished square feet with a bright, open layout and plenty of room to spread out. The vaulted living room makes an immediate impression with a dramatic wall of windows and fireplace, while the elevated kitchen and dining area overlook the main living space and provide direct access to the back deck. The kitchen offers generous cabinet and counter space, a large breakfast bar, pantry and adjacent laundry. The primary suite features a vaulted ceiling, walk-in closet and private bath, with two additional bedrooms and a full bath nearby. Downstairs, the finished daylight level adds a fourth bedroom, spacious recreation room and half bath, while the unfinished portion of the basement provides excellent storage and additional possibilities. Outside, a large deck overlooks the fenced backyard with mature trees. The Oakmont location adds even more, with nearby Garrett Park offering trails, playgrounds, sports courts and green space. Mill Valley High School is also nearby, while convenient access to K-7, I-435, I-70 and Shawnee Mission Parkway makes it easy to connect throughout Johnson County and the KC metro. A two-car attached garage and De Soto School District complete the package. Clean, well maintained and ready for its next owner!
Active
$415,000
22010 W 51st Ct, Shawnee, KS 66226
4beds
1,804sqft
Single Family Residence
Built in 1996
6,448 Square Feet Lot
$-- Zestimate®
$230/sqft
$38/mo HOA
What's special
Spacious recreation roomLarge deckTwo-car attached garagePrivate bathFinished daylight levelLarge breakfast barBright open layout
- 44 days
- 568
- 42
Likely to sell faster than
Zillow last checked:
Listing updated:
Listed by:
Micah Thomas 913-594-9333,
Standard Real Estate
Source: Heartland MLS as distributed by MLS GRID,MLS#: 2641837
Facts & features
Interior
Bedrooms & bathrooms
- Bedrooms: 4
- Bathrooms: 3
- Full bathrooms: 2
- 1/2 bathrooms: 1
Dining room
- Description: Eat-In Kitchen
Heating
- Natural Gas
Cooling
- Electric
Appliances
- Included: Dishwasher, Disposal, Microwave, Electric Range
- Laundry: Bedroom Level
Features
- Ceiling Fan(s), Pantry, Vaulted Ceiling(s), Walk-In Closet(s)
- Flooring: Carpet
- Basement: Daylight,Finished,Sump Pump
- Number of fireplaces: 1
- Fireplace features: Living Room
Interior area
- Total structure area: 1,804
- Total interior livable area: 1,804 sqft
- Finished area above ground: 1,504
- Finished area below ground: 300
Property
Parking
- Total spaces: 2
- Parking features: Attached, Garage Door Opener
- Attached garage spaces: 2
Features
- Patio & porch: Deck
Lot
- Size: 6,448 Square Feet
- Features: City Lot
Details
- Parcel number: QP50350005 0007
Construction
Type & style
- Home type: SingleFamily
- Architectural style: Traditional
- Property subtype: Single Family Residence
Materials
- Frame
- Roof: Composition
Condition
- Year built: 1996
Utilities & green energy
- Sewer: Public Sewer
- Water: Public
Community & HOA
Community
- Security: Smoke Detector(s)
- Subdivision: Oakmont
HOA
- Has HOA: Yes
- Services included: Curbside Recycle, Trash
- HOA fee: $450 annually
- HOA name: Oakmont Homes Association
Location
- Region: Shawnee
Financial & listing details
- Price per square foot: $230/sqft
- Tax assessed value: $330,300
- Annual tax amount: $4,414
- Date on market: 9/11/2026
- Listing terms: Cash,Conventional,FHA,VA Loan
- Ownership: Private
Estimated market value
Not available
Estimated sales range
Not available
Not available
Price history
| Date | Event | Price |
|---|---|---|
| 9/11/2026 | Listed for sale | $415,000+9.2%$230/sqft |
Source:  Heartland MLS as distributed by MLS GRID #2641837 Report a problem Heartland MLS as distributed by MLS GRID #2641837 Report a problem | ||
| 10/21/2025 | Sold | -- |
Source: Heartland MLS as distributed by MLS GRID #2574768 Report a problem | ||
| 9/25/2025 | Pending sale | $380,000$211/sqft |
Source: Heartland MLS as distributed by MLS GRID #2574768 Report a problem | ||
| 9/19/2025 | Listed for sale | $380,000$211/sqft |
Source: Heartland MLS as distributed by MLS GRID #2574768 Report a problem | ||
| 1/27/2005 | Sold | -- |
Source: Agent Provided Report a problem | ||
Public tax history
| Year | Property taxes | Tax assessment |
|---|---|---|
| 2025 | $4,414 +2.4% | $37,984 +2% |
| 2024 | $4,308 +3.4% | $37,248 +4.9% |
| 2023 | $4,168 +7.8% | $35,501 +10.1% |
| 2022 | $3,865 | $32,246 +8.6% |
| 2021 | -- | $29,705 +9.3% |
| 2020 | $3,431 | $27,175 +9% |
| 2019 | -- | $24,921 +1.4% |
| 2018 | -- | $24,565 +7.7% |
| 2017 | $3,026 +7.2% | $22,816 +8.6% |
| 2016 | $2,822 +0.7% | $21,010 +2% |
| 2015 | $2,803 +11% | $20,596 +10.6% |
| 2013 | $2,526 -5% | $18,630 -3% |
| 2012 | $2,660 -3.4% | $19,216 -2.2% |
| 2010 | $2,752 +7.7% | $19,642 |
| 2009 | $2,557 -9.3% | $19,642 -3.9% |
| 2008 | $2,819 -0.8% | $20,434 -3.7% |
| 2007 | $2,842 +6.5% | $21,217 |
| 2006 | $2,668 | $21,217 +15.7% |
| 2005 | -- | $18,342 |
Find assessor info on the county website
Monthly payment
Est. payment
Payment breakdown
Explore the cost of this home by adjusting the details. Changes won't be saved.Climate risks
Neighborhood: Oakmont
Nearby schools
Schools provided by the listing agent
- Elementary: Riverview Elementary
- Middle: Monticello Trails
- High: Mill Valley
Source: Heartland MLS as distributed by MLS GRID. This data may not be complete. We recommend contacting the local school district to confirm school assignments for this home.
Similar homes
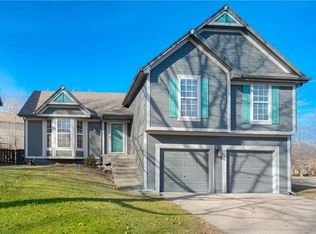
- $485,0005 bd3 ba2.7k sqft22613 W 49th Ter, Shawnee, KS 66226For Sale
 MLS ID #2641682, Sara Van Allen, Keller Williams Realty Partners Inc.. Heartland MLS as distributed by MLS GRID
 - $495,0005 bd4 ba2.6k sqft6001 Lone Elm Rd, Shawnee, KS 66218For Sale
 MLS ID #2635995, Jeff Curry, Weichert, Realtors Welch & Co.. Heartland MLS as distributed by MLS GRID
 - $409,9004 bd4 ba2.6k sqft13924 W 71st Pl, Shawnee, KS 66216For Sale
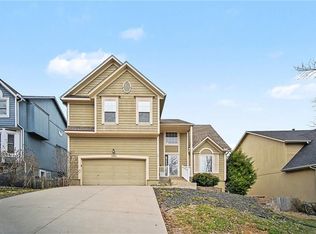 MLS ID #2607703, Robert Salmons, Entera Realty. Heartland MLS as distributed by MLS GRID
 - $409,9003 bd3 ba1.9k sqft14907 S Summit St, Olathe, KS 66062For Sale
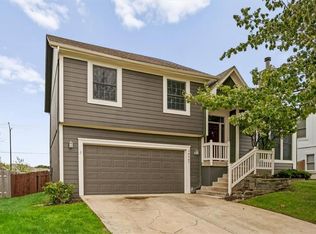 MLS ID #2646918, Neil Sickendick, Platinum Realty LLC. Heartland MLS as distributed by MLS GRID
