Skip main navigation
Sold
  • Price Unknown

    6904 Millridge St, Shawnee, KS 66218

    3beds
    2,193sqft
    Single Family Residence
    Built in 1976
    0.72 Acres Lot
    $498,400 Zestimate®
    $--/sqft
    $3,068 Estimated rent

    Home value

    $498,400

    $464,000 - $533,000

    $3,068/mo

    Zestimate® history
    Loading
    Loading...

    Owner options

    List your home for rent

    $3,068/mo

    Rent Zestimate®

    Find your next renter with Zillow Rental Manager. Plus, with online applications, you can quickly screen prospective tenants – for free.

    Learn more

    $3,068/mo

    Rent Zestimate®

    Refinance and save

    Refinancing to a lower rate could help reduce your monthly payments and save thousands over the life of the loan.

    See today's rates

    Explore your selling options

    Work with a Zillow partner agent

    Leverage their expertise and Zillow's premium Showcase listings to get your home seen by more buyers.

    Get started

    List with your own agent

    Get your home in front of millions of buyers by listing it on Zillow.

    Learn how to do it

    Sell it yourself

    Take full control of how buyers see your home on Zillow by listing For Sale by Owner (FSBO).

    List your home

    What's special

    Dining areaHuge family roomFull primary suiteOverlooking a pondFantastic wrap-around deckDouble lotGorgeous kitchen
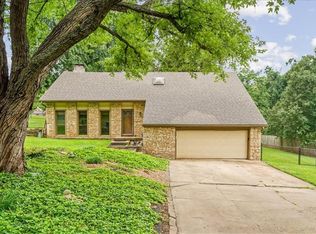
    Amazing opportunity to purchase this one of a kind A-frame home in the heart of Western Shawnee! Truly breathtaking in every way, this home sits on a double lot at the bottom of a quiet cul-de-sac overlooking a pond. Main level layout features vaulted ceilings in great room with fireplace, gorgeous kitchen and dining area with a walk-in pantry plus full primary suite. The upper level features another primary bedroom. There are opportunities to enjoy the outdoors and a view from three exterior exits on the main level and a fantastic wrap-around deck. Finished walk-out LL has 3rd bedroom and a huge family room. Many renovations in the past 2 years. This home is nestled in a park-like setting. All interior paint done May 2025.

    Zillow last checked:

    Listing updated:

    Listing Provided by:

    Wendy Morris 913-441-8844,

    BHG Kansas City Homes

    Bought with:

    Jacob Bowers, 00250347

    Keller Williams Realty Partners Inc.

    Source: Heartland MLS as distributed by MLS GRID,MLS#: 2549578MLS Logo

    Facts & features

    Interior

    Bedrooms & bathrooms
    • Bedrooms: 3
    • Bathrooms: 3
    • Full bathrooms: 3
    Primary bedroom
    • Features: Carpet
    • Level: Second
    • Area: 187 Square Feet
    • Dimensions: 17 x 11
    Primary bedroom
    • Level: First
    • Area: 144 Square Feet
    • Dimensions: 16 x 9
    Bedroom 3
    • Features: Carpet
    • Level: Lower
    • Area: 156 Square Feet
    • Dimensions: 13 x 12
    Bathroom 1
    • Features: Shower Over Tub
    • Level: First
    • Area: 40 Square Feet
    • Dimensions: 8 x 5
    Family room
    • Level: Lower
    • Area: 510 Square Feet
    • Dimensions: 30 x 17
    Great room
    • Features: Ceiling Fan(s), Fireplace
    • Level: First
    • Area: 544 Square Feet
    • Dimensions: 32 x 17
    Kitchen
    • Features: Granite Counters, Kitchen Island
    • Level: First
    • Area: 156 Square Feet
    • Dimensions: 13 x 12
    Laundry
    • Level: First
    • Area: 32 Square Feet
    • Dimensions: 4 x 8
    Other
    • Features: Shower Only
    • Level: Second
    • Area: 36 Square Feet
    • Dimensions: 9 x 4
    Other
    • Features: Shower Only
    • Level: First
    • Area: 110 Square Feet
    • Dimensions: 22 x 5
    Office
    • Level: First
    • Area: 55 Square Feet
    • Dimensions: 11 x 5
    Heating
    • Natural Gas
    Cooling
    • Electric
    Appliances
    • Included: Dishwasher, Disposal, Exhaust Fan, Microwave, Built-In Electric Oven, Stainless Steel Appliance(s)
    • Laundry: Main Level
    Features
    • Ceiling Fan(s), Kitchen Island, Vaulted Ceiling(s)
    • Flooring: Wood
    • Windows: Thermal Windows
    • Basement: Concrete,Finished,Interior Entry,Walk-Out Access
    • Number of fireplaces: 1
    • Fireplace features: Gas, Great Room, Fireplace Equip
    Interior area
    • Total structure area: 2,193
    • Total interior livable area: 2,193 sqft
    • Finished area above ground: 1,513
    • Finished area below ground: 680

    Property

    Parking
    • Total spaces: 2
    • Parking features: Attached, Basement, Garage Door Opener, Garage Faces Rear
    • Attached garage spaces: 2
    Features
    • Patio & porch: Deck
    • Fencing: Wood
    Lot
    • Size: 0.72 Acres
    • Features: Estate Lot, Wooded
    Details
    • Additional structures: Outbuilding, Shed(s)
    • Parcel number: QP445000000001

    Construction

    Type & style
    • Home type: SingleFamily
    • Architectural style: A-Frame
    • Property subtype: Single Family Residence
    Materials
    • Frame, Wood Siding
    • Roof: Composition
    Condition
    • Year built: 1976

    Utilities & green energy

    • Sewer: Septic Tank
    • Water: Public

    Community & neighborhood

    Security
    • Security features: Smoke Detector(s)
    Location
    • Region: Shawnee
    • Subdivision: Millridge

    Other

    Other facts
    • Listing terms: Cash,Conventional,FHA,VA Loan
    • Ownership: Private
    • Road surface type: Paved

    Price history

    DateEventPrice
    6/20/2025Sold--
    Source: Heartland MLS as distributed by MLS GRID #2549578 Report a problem
    5/23/2025Pending sale$485,000$221/sqft
    Source: Heartland MLS as distributed by MLS GRID #2549578 Report a problem
    5/19/2025Listed for sale$485,000+14.1%$221/sqft
    Source: Heartland MLS as distributed by MLS GRID #2549578 Report a problem
    8/11/2023Sold--
    Source: Heartland MLS as distributed by MLS GRID #2441308 Report a problem
    7/19/2023Pending sale$425,000$194/sqft
    Source: Heartland MLS as distributed by MLS GRID #2441308 Report a problem
    7/17/2023Listed for sale$425,000-14.1%$194/sqft
    Source: Heartland MLS as distributed by MLS GRID #2441308 Report a problem
    7/6/2023Listing removed--
    Source: Heartland MLS as distributed by MLS GRID #2441308 Report a problem
    6/21/2023Price change$495,000-10%$226/sqft
    Source: Heartland MLS as distributed by MLS GRID #2441308 Report a problem
    5/30/2023Listed for sale$550,000+467%$251/sqft
    Source: Heartland MLS as distributed by MLS GRID #2430601 Report a problem
    8/18/2015Sold--
    Source: Heartland MLS as distributed by MLS GRID #45001_1950295 Report a problem
    7/25/2015Listed for sale$97,000+10.2%$44/sqft
    Source: RealEstateShows.com #1860006 Report a problem
    9/3/2014Listing removed$88,000$40/sqft
    Source: Owner Report a problem
    6/5/2014Listed for sale$88,000-9.3%$40/sqft
    Source: Owner Report a problem
    12/4/2013Listing removed$97,000$44/sqft
    Source: RE/MAX Associates Of Topeka #176403 Report a problem
    11/27/2013Listed for sale$97,000$44/sqft
    Source: Associates of Topeka, LLC #176403 Report a problem
    10/25/2013Sold--
    Source: Public Record Report a problem

    Public tax history

    YearProperty taxesTax assessment
    2025$5,790 +12.9%$49,565 +12.2%
    2024$5,131 +4.6%$44,195 +5.9%
    2023$4,903 +6.9%$41,722 +9.1%
    2022$4,588 $38,250 +16.5%
    2021-- $32,833 +4.6%
    2020$3,958 $31,384 +1.6%
    2019-- $30,878 +10.8%
    2018-- $27,865 +2.3%
    2017$3,608 +1.3%$27,244 +2.6%
    2016$3,562 +155.1%$26,565 +158.1%
    2015$1,396 -42%$10,293 -42.6%
    2013$2,408 -8%$17,929 -3.8%
    2012$2,616 +862.4%$18,642 -3.9%
    2010$272 -89.2%$19,389
    2009$2,522 -1.3%$19,389
    2008$2,556 +2.1%$19,389
    2007$2,504 +2.8%$19,389
    2006$2,434 $19,389 +2.8%
    2005-- $18,860

    Find assessor info on the county website

    Neighborhood: 66218

    Nearby schools

    GreatSchools rating
    Schools provided by the listing agent
    • Elementary: Horizon
    • Middle: Mill Creek
    • High: Mill Valley

    Source: Heartland MLS as distributed by MLS GRID. This data may not be complete. We recommend contacting the local school district to confirm school assignments for this home.

    Get a cash offer in 3 minutes
    Find out how much your home could sell for in as little as 3 minutes with a no-obligation cash offer.
    Estimated market value
    $498,400
    Get a cash offer in 3 minutes
    Find out how much your home could sell for in as little as 3 minutes with a no-obligation cash offer.
    Estimated market value
    $498,400