Welcome to a home that checks all the boxes for space, comfort, and peace of mind in Western Shawnee! This inviting home offers an open, functional layout with vaulted ceilings, a cozy fireplace, and plenty of natural light. The kitchen features granite countertops, stainless steel appliances, abundant cabinet space, and beautiful hardwood floors—perfect for everything from busy mornings to hosting friends and family.
The spacious primary suite offers vaulted ceilings and a private bath with heated floors. Downstairs, the daylight basement is where this home really shines, featuring a recreation space and wet bar area that’s ready for game days, movie nights, entertaining, or whatever your crew dreams up.
Pride of ownership truly shines throughout this well-maintained home. The big-ticket updates are already taken care of, including a new roof, new fence, new water heater, new garage door, fresh exterior paint, and new carpet in the living room. Additional 2026 improvements include a new garbage disposal and skirt board for added protection against wood rot—thoughtful updates that reflect the care put into this home.
Well maintained, thoughtfully updated, and ready for its next chapter, this Western Shawnee home offers the space you want, the updates you’ll appreciate, and the peace of mind that comes with a home that has been cared for. Come see why it deserves a spot at the top of your list!
Pending
Price cut: $20K (10/16)
$395,000
21509 W 51st St, Shawnee, KS 66226
3beds
1,948sqft
Single Family Residence
Built in 2000
9,000 Square Feet Lot
$-- Zestimate®
$203/sqft
$50/mo HOA
What's special
Cozy fireplaceBeautiful hardwood floorsRecreation spaceGranite countertopsNew garage doorVaulted ceilingsSpacious primary suite
- 61 days
- 508
- 33
Zillow last checked:
Listing updated:
Listed by:
Caroline Marshall 316-204-4228,
EXP Realty LLC,
Dee Rolig 913-909-7456,
EXP Realty LLC
Source: Heartland MLS as distributed by MLS GRID,MLS#: 2640468
Facts & features
Interior
Bedrooms & bathrooms
- Bedrooms: 3
- Bathrooms: 3
- Full bathrooms: 2
- 1/2 bathrooms: 1
Primary bedroom
- Features: Carpet, Ceiling Fan(s)
- Level: Second
- Area: 224 Square Feet
- Dimensions: 16 x 14
Bedroom 2
- Features: Carpet, Ceiling Fan(s), Walk-In Closet(s)
- Level: Second
- Area: 150 Square Feet
- Dimensions: 15 x 10
Bedroom 3
- Features: Carpet, Ceiling Fan(s)
- Level: Second
- Area: 110 Square Feet
- Dimensions: 11 x 10
Primary bathroom
- Features: Double Vanity, Separate Shower And Tub, Vinyl
- Level: Second
Bathroom 1
- Features: Shower Over Tub, Vinyl
- Level: Second
Dining room
- Level: Second
Family room
- Features: Carpet
- Level: Basement
- Area: 336 Square Feet
- Dimensions: 21 x 16
Half bath
- Features: Vinyl
- Level: Basement
Kitchen
- Features: Granite Counters
- Level: Second
- Area: 182 Square Feet
- Dimensions: 14 x 13
Living room
- Features: Carpet, Ceiling Fan(s), Fireplace
- Level: First
- Area: 286 Square Feet
- Dimensions: 22 x 13
Heating
- Forced Air
Cooling
- Electric
Appliances
- Included: Dishwasher, Disposal, Microwave, Electric Range, Stainless Steel Appliance(s)
- Laundry: Main Level
Features
- Ceiling Fan(s), Pantry, Vaulted Ceiling(s), Walk-In Closet(s), Wet Bar
- Flooring: Carpet, Wood
- Doors: Storm Door(s)
- Windows: Window Coverings
- Basement: Daylight,Finished
- Number of fireplaces: 1
- Fireplace features: Living Room, Fireplace Screen
Interior area
- Total structure area: 1,948
- Total interior livable area: 1,948 sqft
- Finished area above ground: 1,588
- Finished area below ground: 360
Property
Parking
- Total spaces: 2
- Parking features: Garage Door Opener, Garage Faces Front
- Garage spaces: 2
Features
- Patio & porch: Deck, Patio
- Spa features: Bath
- Fencing: Privacy,Wood
Lot
- Size: 9,000 Square Feet
- Features: City Lot, Level, Many Trees
Details
- Parcel number: QP077200020002
Construction
Type & style
- Home type: SingleFamily
- Architectural style: Traditional
- Property subtype: Single Family Residence
Materials
- Board & Batten Siding, Frame
- Roof: Composition
Condition
- Year built: 2000
Utilities & green energy
- Sewer: Public Sewer
- Water: Public
Community & HOA
Community
- Security: Smoke Detector(s)
- Subdivision: Brittany Heights
HOA
- Has HOA: Yes
- Amenities included: Pool
- Services included: Curbside Recycle, Other, Trash
- HOA fee: $600 annually
Location
- Region: Shawnee
Financial & listing details
- Price per square foot: $203/sqft
- Tax assessed value: $405,800
- Annual tax amount: $5,066
- Date on market: 9/10/2026
- Listing terms: Cash,Conventional,FHA,VA Loan
- Ownership: Private
Estimated market value
Not available
Estimated sales range
Not available
Not available
Price history
| Date | Event | Price |
|---|---|---|
| 10/18/2026 | Pending sale | $395,000$203/sqft |
Source:  Heartland MLS as distributed by MLS GRID #2640468 Report a problem | ||
| 10/16/2026 | Price change | $395,000-4.8%$203/sqft |
Source: Heartland MLS as distributed by MLS GRID #2640468 Report a problem | ||
| 10/9/2026 | Price change | $415,000-1.2%$213/sqft |
Source: Heartland MLS as distributed by MLS GRID #2640468 Report a problem | ||
| 9/18/2026 | Price change | $420,000-3.3%$216/sqft |
Source: Heartland MLS as distributed by MLS GRID #2640468 Report a problem | ||
| 9/10/2026 | Listed for sale | $434,500+58%$223/sqft |
Source: Heartland MLS as distributed by MLS GRID #2640468 Report a problem | ||
| 9/1/2020 | Sold | -- |
Source: Heartland MLS as distributed by MLS GRID #2231309 Report a problem | ||
| 7/18/2020 | Pending sale | $275,000$141/sqft |
Source: Coldwell Banker Regan Realtors #2231309 Report a problem | ||
| 7/17/2020 | Listed for sale | $275,000$141/sqft |
Source: Coldwell Banker Regan Realtors #2231309 Report a problem | ||
| 11/12/2004 | Sold | -- |
Source: Agent Provided Report a problem | ||
Public tax history
| Year | Property taxes | Tax assessment |
|---|---|---|
| 2025 | $5,446 +7.5% | $46,667 +6.9% |
| 2024 | $5,066 +7.7% | $43,654 +9.1% |
| 2023 | $4,703 +3.6% | $40,031 +5.8% |
| 2022 | $4,540 | $37,846 +15.5% |
| 2021 | -- | $32,775 +9.3% |
| 2020 | $3,782 | $29,980 +4.2% |
| 2019 | -- | $28,784 +6.7% |
| 2018 | -- | $26,979 -1.7% |
| 2017 | $3,315 0% | $27,439 +11% |
| 2016 | $3,315 +1.8% | $24,714 +3.3% |
| 2015 | $3,257 +7.3% | $23,920 +9% |
| 2013 | $3,035 -3% | $21,954 -2.7% |
| 2012 | $3,129 -1.2% | $22,552 |
| 2010 | $3,167 +7.6% | $22,552 |
| 2009 | $2,942 -5.1% | $22,552 |
| 2008 | $3,099 +2.8% | $22,552 +0% |
| 2007 | $3,015 +6.3% | $22,551 +0.1% |
| 2006 | $2,836 | $22,528 +3.4% |
| 2005 | -- | $21,792 |
Find assessor info on the county website
Monthly payment
Est. payment
Payment breakdown
Explore the cost of this home by adjusting the details. Changes won't be saved.Climate risks
Neighborhood: Brittany Heights
Nearby schools
Schools provided by the listing agent
- Elementary: Clear Creek
- Middle: Monticello Trails
- High: Mill Valley
Source: Heartland MLS as distributed by MLS GRID. This data may not be complete. We recommend contacting the local school district to confirm school assignments for this home.
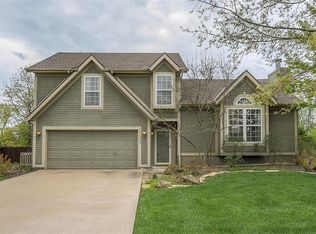

Similar homes
- $410,0004 bd3 ba1.8k sqft22010 W 51st Ct, Shawnee, KS 66226For Sale
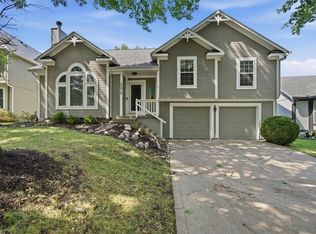 MLS ID #2641837, Micah Thomas, Standard Real Estate. Heartland MLS as distributed by MLS GRID
- $399,5004 bd3 ba2.3k sqft1742 S 105th St, Edwardsville, KS 66111For Sale
 MLS ID #2649934, Holly Renfro, Platinum Realty LLC. Heartland MLS as distributed by MLS GRID
- $420,0003 bd3 ba2k sqft7714 W 156th Ter, Overland Park, KS 66223For Sale
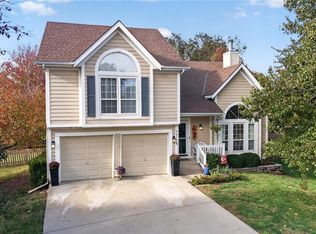 MLS ID #2650604, Amy Williams, Real Broker, LLC. Heartland MLS as distributed by MLS GRID
- $430,0004 bd3 ba2.1k sqft13231 Delaware Pkwy, Kansas City, KS 66109For Sale
 MLS ID #2649622, Taylor Made Team, KW KANSAS CITY METRO. Heartland MLS as distributed by MLS GRID
