Welcome to the coveted Edelweiss maintenance-provided community! This home offers an open-concept floor plan with several recent updates, including a remodeled kitchen featuring soft-close doors and drawers, granite countertops, island, and sink. Additional updates include a new roof and concrete driveway, both completed in 2025, plus a newly stained deck. New Carpet in Great Room, Aug. 2026! With a functional layout and desirable improvements already in place, this home offers an excellent opportunity to add your own cosmetic touches and make it your own.
The affordable HOA provides exceptional amenities and services, including exterior painting every 7 years, weekly lawn mowing and trash service, shrub trimming twice yearly, clubhouse, pool, walking trails, and regularly scheduled community events. Conveniently located near interstates, shopping, dining, entertainment, and medical facilities. Enjoy low-maintenance living, great amenities, and a location that makes everyday life easy!
Active
$350,000
7219 Mastin St, Merriam, KS 66203
3beds
1,551sqft
Single Family Residence
Built in 1979
4,742 Square Feet Lot
$-- Zestimate®
$226/sqft
$200/mo HOA
What's special
- 61 days
- 1,219
- 75
Likely to sell faster than
Zillow last checked:
Listing updated:
Listed by:
Jim Dewitt 913-406-1301,
ReeceNichols - Overland Park,
Penny Shepherd 913-999-4010,
ReeceNichols - Overland Park
Source: Heartland MLS as distributed by MLS GRID,MLS#: 2634669
Facts & features
Interior
Bedrooms & bathrooms
- Bedrooms: 3
- Bathrooms: 2
- Full bathrooms: 2
Primary bedroom
- Features: Carpet, Ceiling Fan(s), Walk-In Closet(s)
- Level: First
- Dimensions: 15 x 12
Bedroom 2
- Features: Carpet
- Level: Second
- Dimensions: 15 x 12
Bedroom 3
- Features: Carpet
- Level: Second
- Dimensions: 14 x 14
Primary bathroom
- Features: Shower Only
- Level: First
Bathroom 2
- Features: Double Vanity, Shower Over Tub
- Level: Second
Dining room
- Features: Ceiling Fan(s)
- Level: First
- Dimensions: 14 x 11
Half bath
- Level: First
Kitchen
- Level: First
- Dimensions: 9 x 9
Living room
- Features: Carpet, Ceiling Fan(s)
- Level: First
- Dimensions: 17 x 15
Heating
- Natural Gas
Cooling
- Electric
Appliances
- Included: Dishwasher, Disposal, Gas Range
- Laundry: In Basement
Features
- Ceiling Fan(s), Vaulted Ceiling(s), Walk-In Closet(s)
- Windows: Skylight(s), Storm Window(s)
- Basement: Full,Walk-Out Access
- Number of fireplaces: 1
- Fireplace features: Living Room, Fireplace Screen
Interior area
- Total structure area: 1,551
- Total interior livable area: 1,551 sqft
- Finished area above ground: 1,551
- Finished area below ground: 0
Property
Parking
- Total spaces: 2
- Parking features: Attached, Garage Faces Front
- Attached garage spaces: 2
Features
- Patio & porch: Deck, Patio
- Fencing: Partial,Privacy
Lot
- Size: 4,742 Square Feet
- Features: Sprinkler-In Ground
Details
- Parcel number: JP20400017 0010
- Special conditions: As Is
Construction
Type & style
- Home type: SingleFamily
- Architectural style: Traditional
- Property subtype: Single Family Residence
Materials
- Board & Batten Siding, Brick Trim
- Roof: Composition
Condition
- Year built: 1979
Utilities & green energy
- Sewer: Public Sewer
- Water: Public
Community & HOA
Community
- Security: Smoke Detector(s)
- Subdivision: Edelweiss
HOA
- Has HOA: Yes
- Amenities included: Clubhouse, Pool, Trail(s)
- Services included: Maintenance Structure, Curbside Recycle, Maintenance Grounds, Snow Removal, Street, Trash
- HOA fee: $200 monthly
- HOA name: Edelweiss Homes Association
Location
- Region: Merriam
Financial & listing details
- Price per square foot: $226/sqft
- Tax assessed value: $248,600
- Annual tax amount: $2,995
- Date on market: 8/13/2026
- Listing terms: Cash,Conventional,FHA,VA Loan
- Exclusions: See Sd
- Ownership: Estate/Trust
Estimated market value
Not available
Estimated sales range
Not available
Not available
Price history
| Date | Event | Price |
|---|---|---|
| 8/13/2026 | Listed for sale | $350,000$226/sqft |
Source:  Heartland MLS as distributed by MLS GRID #2634669 Report a problem Heartland MLS as distributed by MLS GRID #2634669 Report a problem | ||
| 2/5/2014 | Sold | -- |
Source: Heartland MLS as distributed by MLS GRID #1821073 Report a problem | ||
Public tax history
| Year | Property taxes | Tax assessment |
|---|---|---|
| 2025 | $2,995 -0.8% | $28,589 +0.2% |
| 2024 | $3,018 +7.3% | $28,543 +5.7% |
| 2023 | $2,814 +8.1% | $27,014 +12% |
| 2022 | $2,604 | $24,116 +11.7% |
| 2021 | -- | $21,586 +3.8% |
| 2020 | $2,376 | $20,804 +2.8% |
| 2019 | -- | $20,229 +5.1% |
| 2018 | -- | $19,252 +6.7% |
| 2017 | $2,097 +4.7% | $18,044 +5.9% |
| 2016 | $2,002 +3.8% | $17,043 +3% |
| 2015 | $1,928 +12.9% | $16,549 +6% |
| 2013 | $1,708 -9% | $15,617 +4.7% |
| 2012 | $1,876 -8.3% | $14,916 -15.6% |
| 2010 | $2,045 +1.8% | $17,676 |
| 2009 | $2,009 -3.2% | $17,676 |
| 2008 | $2,074 +3% | $17,676 -3.8% |
| 2007 | $2,014 +5.2% | $18,366 |
| 2006 | $1,914 | $18,366 |
| 2005 | -- | $18,366 |
Find assessor info on the county website
Monthly payment
Est. payment
Payment breakdown
Explore the cost of this home by adjusting the details. Changes won't be saved.Climate risks
Neighborhood: 66203
Similar homes
- $347,0003 bd2 ba1.5k sqft5507 Cody St, Shawnee, KS 66203For Sale
 MLS ID #2635565, Rachel Morrow, 1st Class Real Estate KC. Heartland MLS as distributed by MLS GRID
 - $314,9003 bd2 ba1.1k sqft11501 W 68th St, Shawnee, KS 66203For Sale
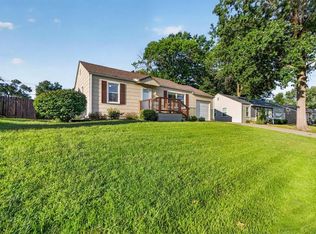 MLS ID #2638574, Bryan Bechler, Compass Realty Group. Heartland MLS as distributed by MLS GRID
 - $350,0003 bd2 ba1.3k sqft11309 W 99th St, Overland Park, KS 66214For Sale
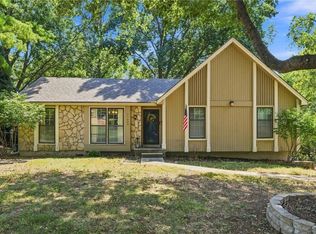 MLS ID #2638206, Cathy Wolf, Platinum Realty LLC. Heartland MLS as distributed by MLS GRID
 - $360,0003 bd3 ba1.8k sqft9151 W 102nd Ter, Overland Park, KS 66212For Sale
 MLS ID #2639422, Amy Bible, Platinum Realty LLC. Heartland MLS as distributed by MLS GRID
