Tucked Away & Turn-Key: A Cul-de-Sac Gem Built in 2015
Welcome home to easy living in this beautifully maintained split-level, perfectly positioned on a quiet cul-de-sac where privacy meets convenience. From the moment you step inside, vaulted ceilings draw the eye upward, filling the home with natural light and giving every room a spacious, airy feel.
With 4 bedrooms and 3 full baths, there's room for everyone to spread out — whether that's a home office, a guest suite, or space to grow. The heart of the home is the kitchen, which opens effortlessly onto a private deck, setting the stage for lazy Sunday mornings, summer cookouts, or quiet evenings under the stars. Beyond it, a lush, secluded backyard offers a rare sense of escape without leaving home.
Built in 2015 and lovingly cared for since, this home is truly move-in ready — no projects, no guesswork, just pack your bags and settle in.
Active
$345,000
4827 Shearer Ct, Kansas City, KS 66106
4beds
1,624sqft
Single Family Residence
Built in 2015
10,019 Square Feet Lot
$-- Zestimate®
$212/sqft
$-- HOA
What's special
- 11 hours
- 287
- 28
Zillow last checked:
Listing updated:
Listed by:
Dustin Delaney 316-207-5804,
ReeceNichols - Country Club Plaza
Source: Heartland MLS as distributed by MLS GRID,MLS#: 2640954
Facts & features
Interior
Bedrooms & bathrooms
- Bedrooms: 4
- Bathrooms: 3
- Full bathrooms: 3
Primary bedroom
- Features: Carpet, Ceiling Fan(s)
- Level: First
- Area: 196 Square Feet
- Dimensions: 14 x 14
Bedroom 2
- Features: Carpet
- Level: First
- Area: 99 Square Feet
- Dimensions: 11 x 9
Bedroom 3
- Features: Carpet
- Level: First
- Area: 99 Square Feet
- Dimensions: 11 x 9
Bedroom 4
- Features: Carpet
- Level: Basement
- Area: 120 Square Feet
- Dimensions: 12 x 10
Primary bathroom
- Features: Ceramic Tiles, Shower Only
- Level: First
- Area: 90 Square Feet
- Dimensions: 15 x 6
Bathroom 1
- Features: Ceramic Tiles, Shower Over Tub
- Level: First
- Area: 45 Square Feet
- Dimensions: 9 x 5
Bathroom 3
- Features: Shower Only, Vinyl
- Level: Basement
- Area: 45 Square Feet
- Dimensions: 9 x 5
Family room
- Features: Carpet
- Level: Basement
- Area: 224 Square Feet
- Dimensions: 16 x 14
Kitchen
- Features: Kitchen Island, Pantry
- Level: First
- Area: 255 Square Feet
- Dimensions: 15 x 17
Living room
- Features: Carpet, Ceiling Fan(s), Fireplace
- Level: First
- Area: 196 Square Feet
- Dimensions: 14 x 14
Heating
- Electric
Cooling
- Electric
Appliances
- Laundry: Laundry Room, Main Level
Features
- Custom Cabinets, Kitchen Island, Pantry, Stained Cabinets, Vaulted Ceiling(s), Walk-In Closet(s)
- Flooring: Wood
- Basement: Basement BR,Concrete,Finished,Interior Entry
- Number of fireplaces: 1
- Fireplace features: Electric, Living Room
Interior area
- Total structure area: 1,624
- Total interior livable area: 1,624 sqft
- Finished area above ground: 1,200
- Finished area below ground: 424
Property
Parking
- Total spaces: 2
- Parking features: Attached, Garage Faces Front
- Attached garage spaces: 2
Features
- Patio & porch: Deck
Lot
- Size: 10,019 Square Feet
- Features: Cul-De-Sac
Details
- Parcel number: 292341
Construction
Type & style
- Home type: SingleFamily
- Architectural style: Traditional
- Property subtype: Single Family Residence
Materials
- Wood Siding
- Roof: Composition
Condition
- Year built: 2015
Details
- Builder name: STRNAD/Higgins
Utilities & green energy
- Sewer: Public Sewer
- Water: Public
Community & HOA
Community
- Subdivision: MelRose Gardens
HOA
- Has HOA: No
Location
- Region: Kansas City
Financial & listing details
- Price per square foot: $212/sqft
- Tax assessed value: $311,700
- Annual tax amount: $5,702
- Date on market: 9/10/2026
- Listing terms: Cash,Conventional,FHA,VA Loan
- Ownership: Private
Estimated market value
Not available
Estimated sales range
Not available
Not available
Price history
| Date | Event | Price |
|---|---|---|
| 9/10/2026 | Listed for sale | $345,000$212/sqft |
Source:  Heartland MLS as distributed by MLS GRID #2640954 Report a problem Heartland MLS as distributed by MLS GRID #2640954 Report a problem | ||
| 1/15/2016 | Sold | -- |
Source: Heartland MLS as distributed by MLS GRID #1950083 Report a problem | ||
Public tax history
| Year | Property taxes | Tax assessment |
|---|---|---|
| 2025 | $5,702 +13.5% | $35,845 +8.5% |
| 2024 | $5,022 -6.8% | $33,051 +2.7% |
| 2023 | $5,390 +6.8% | $32,177 +7.8% |
| 2022 | $5,045 +25.1% | $29,842 +27.5% |
| 2021 | $4,032 -0.1% | $23,414 -0.3% |
| 2020 | $4,034 +1.6% | $23,483 +3.3% |
| 2019 | $3,971 +8.9% | $22,736 +6.4% |
| 2018 | $3,647 -4.9% | $21,367 -0.1% |
| 2017 | $3,833 +6.7% | $21,390 +5% |
| 2016 | $3,592 +1069.3% | $20,367 +1135.9% |
| 2015 | $307 -19% | $1,648 -8.5% |
| 2014 | $379 | $1,801 |
| 2013 | -- | $1,801 |
| 2012 | -- | $1,801 |
| 2011 | -- | -- |
| 2008 | -- | $1,812 |
| 2007 | -- | $1,812 |
Find assessor info on the county website
Monthly payment
Est. payment
Payment breakdown
Explore the cost of this home by adjusting the details. Changes won't be saved.Climate risks
Neighborhood: Turner
Nearby schools
Schools provided by the listing agent
- High: Turner
Source: Heartland MLS as distributed by MLS GRID. This data may not be complete. We recommend contacting the local school district to confirm school assignments for this home.
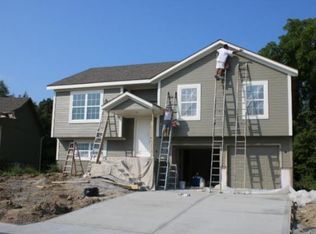
Similar homes
- $319,9004 bd2 ba1.4k sqft2912 S 42nd St, Kansas City, KS 66106For Sale
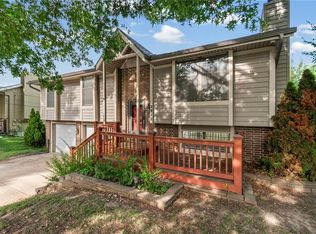 MLS ID #2639537, Hunter Shantz, Platinum Realty LLC. Heartland MLS as distributed by MLS GRID
 - $249,9994 bd2 ba1.5k sqft3108 S 47th St, Kansas City, KS 66106For Sale
 MLS ID #2640964, Piper Yunger, ReeceNichols - Lees Summit. Heartland MLS as distributed by MLS GRID
 - $380,0004 bd2 ba1.7k sqft5420 Locust Ave, Kansas City, KS 66106For Sale
 MLS ID #2639258, Gloria C Barrera, Platinum Realty LLC. Heartland MLS as distributed by MLS GRID
 - $304,9503 bd2 ba1.6k sqft6412 County Line Rd, Kansas City, KS 66106For Sale
 MLS ID #2638759, Kelli Becks, Keller Williams Realty Partners Inc.. Heartland MLS as distributed by MLS GRID
