Welcome home to this beautifully maintained ranch home featuring 4 bedrooms, 3 full baths, a 2-car attached garage, and an Independence address with the HIGHLY desirable Blue Springs School District! Situated at the end of a cul-de-sac on a beautiful lot, this home offers privacy and a peaceful setting while still providing convenient highway access. Step inside to an inviting open floor plan with a spacious hearth room featuring a vaulted ceiling, ceiling fan, and fireplace. The open formal dining area flows seamlessly into the great room, kitchen with natural light and complete with stainless steel appliances, breakfast bar, and a cozy breakfast eating area—perfect for everyday living and entertaining. The main level offers a spacious primary suite with vaulted ceiling and ceiling fan, plus walk-in closet. The primary bath features a relaxing whirlpool soaking tub, separate shower, and oversized vanity. Main level also has another generously sized bedroom and a full bathroom located on the opposite side of the main level, plus laundry on this main level. The walkout lower level adds even more living space with a large family room featuring a wet bar with sink, granite countertop, space for a refrigerator, and LVP flooring. You’ll also find a 3rd & 4th conforming bedrooms with full bathroom between them, and two unfinished spacious storage rooms, providing plenty of flexibility for guests, entertaining, hobbies, or additional living space. Enjoy the convenience of a 2-car attached garage, a cul-de-sac location, and easy highway access. New roof and gutters installed November 2020. New A/C unit and Carpet. Seller knows the driveway and deck are items in need of repair but selling As Is and priced accordingly.
Active
$350,000
16915 E 41st Ter S, Independence, MO 64055
4beds
2,296sqft
Single Family Residence
Built in 2002
0.32 Acres Lot
$-- Zestimate®
$152/sqft
$33/mo HOA
What's special
Granite countertopWalkout lower levelEnd of a cul-de-sacCul-de-sac locationOversized vanityKitchen with natural lightSpacious primary suite
- 26 days
- 1,748
- 133
Likely to sell faster than
Zillow last checked:
Listing updated:
Listed by:
Joe Jenkins 913-710-0146,
Platinum Realty LLC
Source: Heartland MLS as distributed by MLS GRID,MLS#: 2636815
Facts & features
Interior
Bedrooms & bathrooms
- Bedrooms: 4
- Bathrooms: 3
- Full bathrooms: 3
Primary bedroom
- Features: Carpet, Ceiling Fan(s), Walk-In Closet(s)
- Level: First
- Area: 196 Square Feet
- Dimensions: 14 x 14
Bedroom 2
- Features: Carpet
- Level: First
- Area: 143 Square Feet
- Dimensions: 13 x 11
Bedroom 3
- Features: Luxury Vinyl
- Level: Basement
- Area: 143 Square Feet
- Dimensions: 13 x 11
Bedroom 4
- Features: Luxury Vinyl
- Level: Basement
- Area: 143 Square Feet
- Dimensions: 13 x 11
Primary bathroom
- Features: Ceiling Fan(s), Separate Shower And Tub
- Level: First
- Area: 121 Square Feet
- Dimensions: 11 x 11
Bathroom 2
- Features: Shower Over Tub
- Level: First
- Area: 40 Square Feet
- Dimensions: 8 x 5
Breakfast room
- Level: First
- Area: 140 Square Feet
- Dimensions: 14 x 10
Dining room
- Level: First
- Area: 121 Square Feet
- Dimensions: 11 x 11
Family room
- Features: Ceiling Fan(s), Luxury Vinyl
- Level: Basement
- Area: 384 Square Feet
- Dimensions: 24 x 16
Other
- Features: Luxury Vinyl, Shower Over Tub
- Level: Basement
- Area: 50 Square Feet
- Dimensions: 10 x 5
Hearth room
- Features: Ceiling Fan(s), Fireplace
- Level: First
- Area: 306 Square Feet
- Dimensions: 18 x 17
Kitchen
- Features: Ceramic Tiles
- Level: First
- Area: 120 Square Feet
- Dimensions: 12 x 10
Heating
- Natural Gas
Cooling
- Electric
Appliances
- Included: Dishwasher, Microwave, Refrigerator, Free-Standing Electric Oven
- Laundry: In Hall, Main Level
Features
- Ceiling Fan(s), Stained Cabinets, Vaulted Ceiling(s), Walk-In Closet(s), Wet Bar
- Flooring: Carpet, Ceramic Tile, Wood
- Windows: Window Coverings, Thermal Windows
- Basement: Basement BR,Daylight,Finished,Interior Entry,Walk-Out Access
- Number of fireplaces: 1
- Fireplace features: Hearth Room
Interior area
- Total structure area: 2,296
- Total interior livable area: 2,296 sqft
- Finished area above ground: 1,516
- Finished area below ground: 780
Property
Parking
- Total spaces: 2
- Parking features: Attached
- Attached garage spaces: 2
Features
- Patio & porch: Deck, Covered
- Exterior features: Sat Dish Allowed
- Fencing: Wood
Lot
- Size: 0.32 Acres
- Features: Cul-De-Sac, Many Trees
Details
- Parcel number: 34330211300000000
Construction
Type & style
- Home type: SingleFamily
- Architectural style: Traditional
- Property subtype: Single Family Residence
Materials
- Vinyl Siding
- Roof: Composition
Condition
- Year built: 2002
Utilities & green energy
- Sewer: Public Sewer
- Water: Public
Community & HOA
Community
- Subdivision: Kerrington Woods
HOA
- Has HOA: Yes
- Services included: Curbside Recycle, Trash
- HOA fee: $200 semi-annually
Location
- Region: Independence
Financial & listing details
- Price per square foot: $152/sqft
- Tax assessed value: $303,880
- Annual tax amount: $4,087
- Date on market: 8/14/2026
- Listing terms: Cash,Conventional,FHA,VA Loan
- Ownership: Private
- Road surface type: Paved
Estimated market value
Not available
Estimated sales range
Not available
Not available
Price history
| Date | Event | Price |
|---|---|---|
| 8/14/2026 | Listed for sale | $350,000+40%$152/sqft |
Source:  Heartland MLS as distributed by MLS GRID #2636815 Report a problem Heartland MLS as distributed by MLS GRID #2636815 Report a problem | ||
| 1/5/2021 | Sold | -- |
Source: Public Record Report a problem | ||
| 12/5/2020 | Pending sale | $250,000$109/sqft |
Source: Platinum Realty LLC #2254782 Report a problem | ||
| 12/4/2020 | Listed for sale | $250,000$109/sqft |
Source: Platinum Realty LLC #2254782 Report a problem | ||
Public tax history
| Year | Property taxes | Tax assessment |
|---|---|---|
| 2025 | $4,087 +18.7% | $57,737 +15% |
| 2024 | $3,444 +2.1% | $50,208 |
| 2023 | $3,372 -29.5% | $50,208 -19.4% |
| 2022 | $4,785 +0% | $62,321 |
| 2021 | $4,783 +12.7% | $62,321 +14.4% |
| 2020 | $4,242 +3.5% | $54,460 |
| 2019 | $4,101 | $54,460 +39.3% |
| 2018 | $4,101 +31.4% | $39,088 |
| 2017 | $3,122 +10.3% | $39,088 +6.5% |
| 2016 | $2,831 +11.9% | $36,708 +12.9% |
| 2014 | $2,530 +0.2% | $32,505 |
| 2013 | $2,525 +0.1% | $32,505 |
| 2012 | $2,523 -0.2% | $32,505 |
| 2011 | $2,529 +3% | $32,505 |
| 2010 | $2,454 -5.3% | $32,505 |
| 2009 | $2,591 +2.1% | $32,505 -6% |
| 2008 | $2,536 -0.4% | $34,580 |
| 2007 | $2,546 +0.1% | $34,580 |
| 2006 | $2,545 -1.1% | $34,580 |
| 2005 | $2,574 +0% | $34,580 |
| 2004 | $2,574 +51.5% | $34,580 |
| 2003 | $1,699 +308.7% | $34,580 +37.9% |
| 2002 | $416 +0.2% | $25,080 +305.7% |
| 2001 | $415 | $6,182 |
Find assessor info on the county website
Monthly payment
Est. payment
Payment breakdown
Explore the cost of this home by adjusting the details. Changes won't be saved.Climate risks
Neighborhood: 39th East
Nearby schools
Schools provided by the listing agent
- Elementary: William Yates
- Middle: Delta Woods
- High: Blue Springs
Source: Heartland MLS as distributed by MLS GRID. This data may not be complete. We recommend contacting the local school district to confirm school assignments for this home.
- $338,9004 bd3 ba1.7k sqft16911 E 41st Ter S, Independence, MO 64055Off Market
- $367,3004 bd3 ba1.7k sqft16900 E 42nd Ter S, Independence, MO 64055Off Market
- $328,7004 bd-- ba1.8k sqft16814 E 42nd Ter S, Independence, MO 64055Off Market
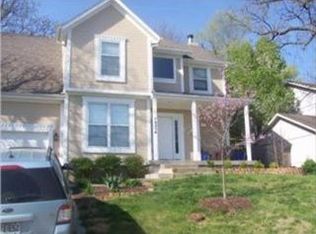
- $358,7004 bd3 ba2.4k sqft16904 E 42nd Ter S, Independence, MO 64055Off Market

Similar homes
- $315,0003 bd3 ba2k sqft3916 Queen Ridge Dr, Independence, MO 64055For Sale
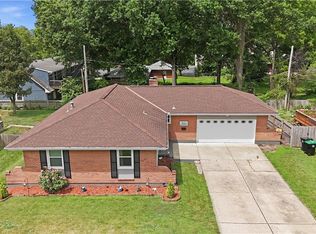 MLS ID #2627130, Tami Lewis, Real Broker, LLC. Heartland MLS as distributed by MLS GRID
 - $375,0004 bd3 ba2.6k sqft3416 S Arrowhead Ct, Independence, MO 64057For Sale
 MLS ID #2628044, Chet Meierarend, RE/MAX Premier Properties. Heartland MLS as distributed by MLS GRID
 - $299,9004 bd4 ba3.2k sqft2526 S Queen Ridge Dr, Independence, MO 64055For Sale
 MLS ID #2626723, Ashley Nesbit, Keller Williams Platinum Prtnr. Heartland MLS as distributed by MLS GRID
 - $370,0004 bd3 ba2.4k sqft21417 E 50th Terrace Ct S, Blue Springs, MO 64015For Sale
 MLS ID #2633384, Kassie Cundiff, Realty ONE Group Esteem. Heartland MLS as distributed by MLS GRID
